Leave a Message

By providing your contact information to Mike Dragotta, your personal information will be processed in accordance with Mike Dragotta's Privacy Policy. By checking the box(es) below, you consent to receive communications regarding your real estate inquiries and related marketing and promotional updates in the manner selected by you. For SMS text messages, message frequency varies. Message and data rates may apply. You may opt out of receiving further communications from Mike Dragotta at any time. To opt out of receiving SMS text messages, reply STOP to unsubscribe.

Thank you for your message. I will be in touch with you shortly.

113 Elm Road
113 Elm Road
113 Elm Road
113 Elm Road
113 Elm Road
113 Elm Road
113 Elm Road
113 Elm Road
113 Elm Road
113 Elm Road
113 Elm Road
113 Elm Road
113 Elm Road
113 Elm Road
113 Elm Road
113 Elm Road
113 Elm Road
113 Elm Road
113 Elm Road
113 Elm Road
113 Elm Road
113 Elm Road
113 Elm Road
113 Elm Road
113 Elm Road
113 Elm Road
113 Elm Road
113 Elm Road
113 Elm Road
113 Elm Road
113 Elm Road
113 Elm Road
113 Elm Road
113 Elm Road
113 Elm Road
113 Elm Road
113 Elm Road
113 Elm Road
113 Elm Road
113 Elm Road
SEE ALL PHOTOS
113 Elm Road
113 Elm Road
113 Elm Road
113 Elm Road
113 Elm Road
113 Elm Road
113 Elm Road
113 Elm Road
113 Elm Road
113 Elm Road
113 Elm Road
113 Elm Road
113 Elm Road
113 Elm Road
113 Elm Road
113 Elm Road
113 Elm Road
113 Elm Road
113 Elm Road
113 Elm Road
113 Elm Road
113 Elm Road
113 Elm Road
113 Elm Road
113 Elm Road
113 Elm Road
113 Elm Road
113 Elm Road
113 Elm Road
113 Elm Road
113 Elm Road
113 Elm Road
113 Elm Road
113 Elm Road
113 Elm Road
113 Elm Road
113 Elm Road
113 Elm Road
113 Elm Road
113 Elm Road
For Sale

113 Elm Road

113 Elm Road, Upper Macungie Twp, PA 18104

$379,000
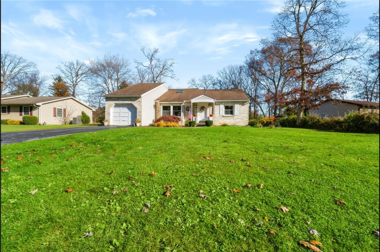
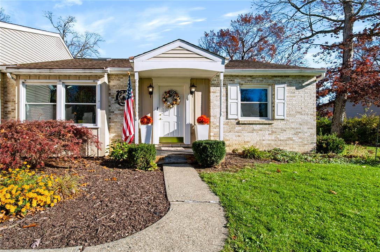
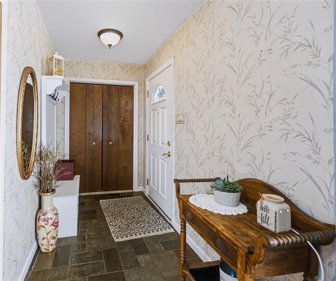
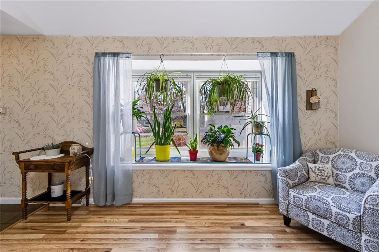
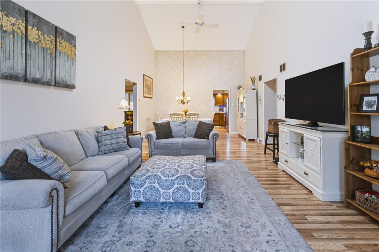
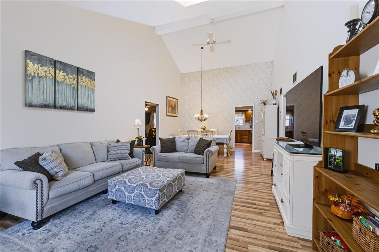
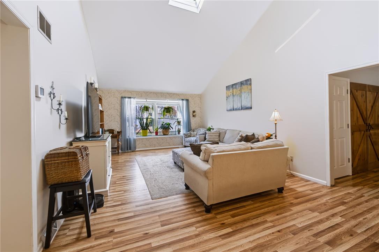
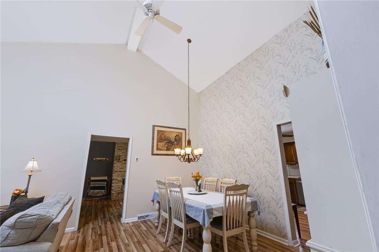
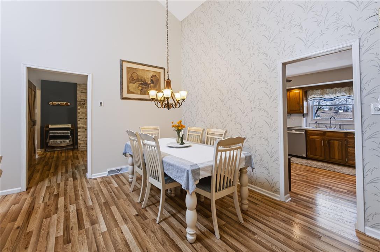
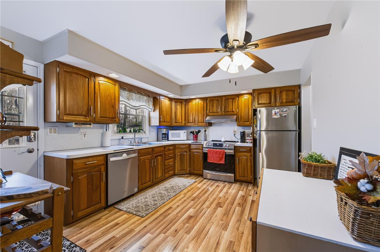
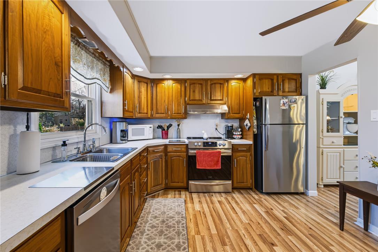
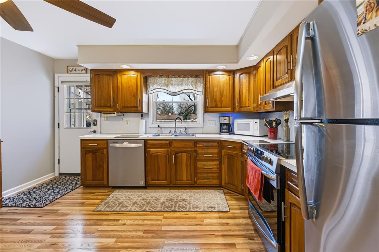
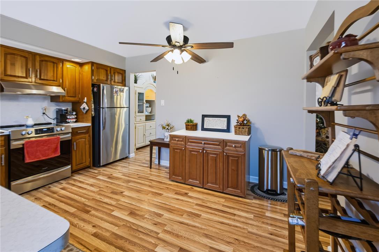
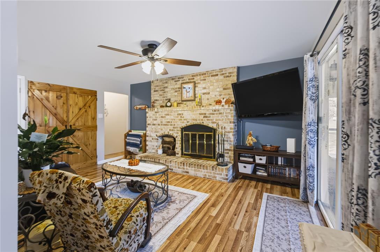
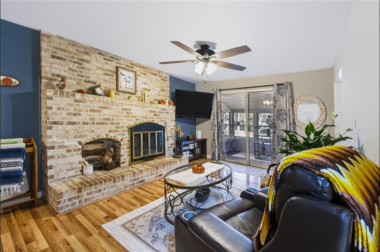
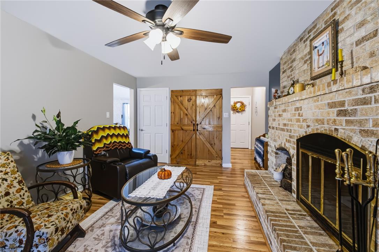
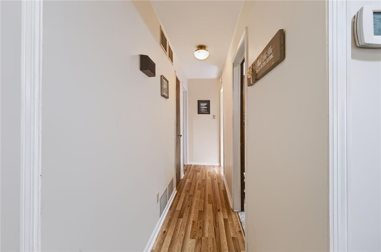
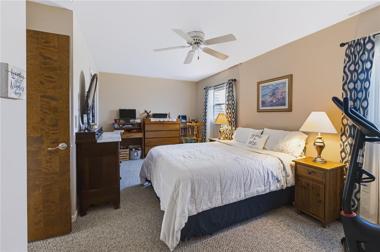
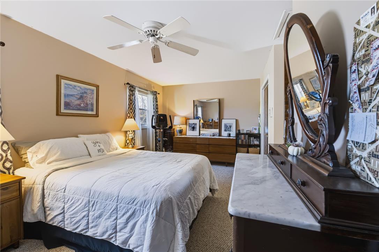
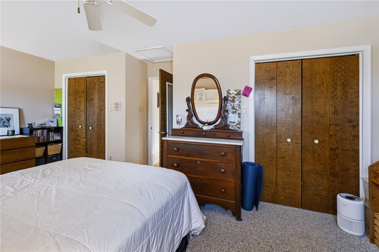
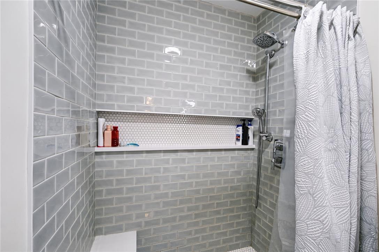
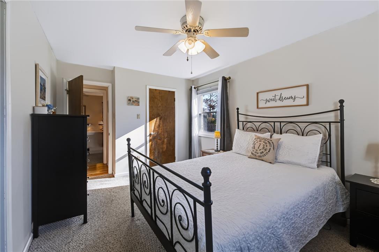
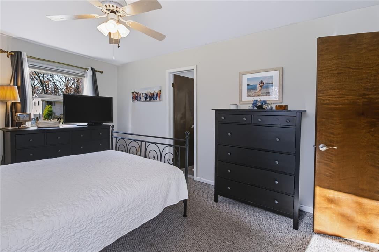
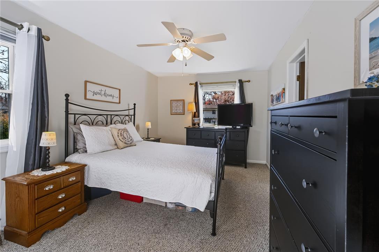
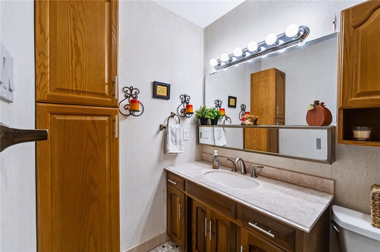
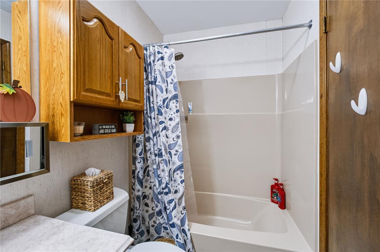
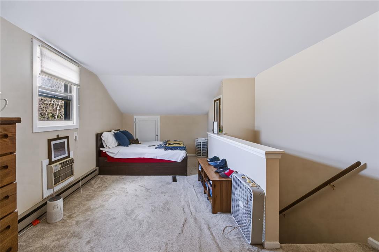
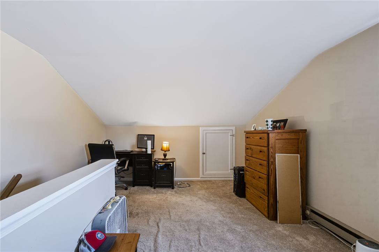
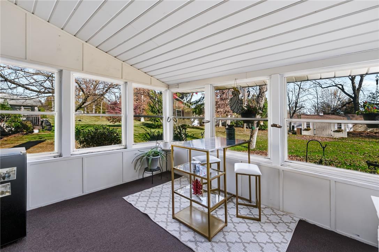
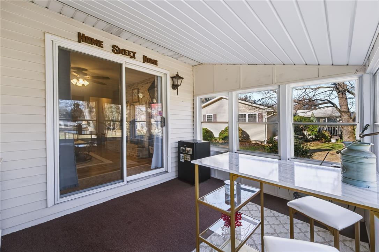
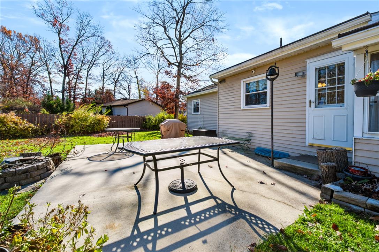
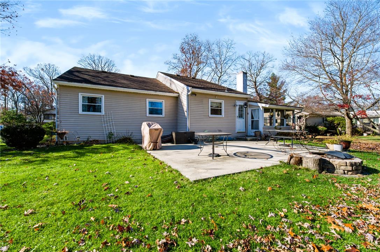
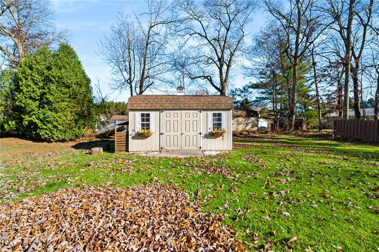
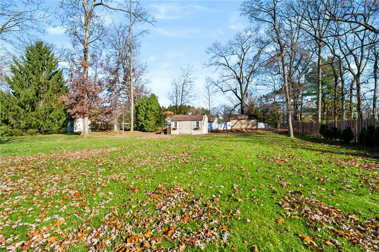
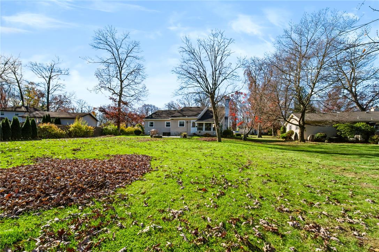
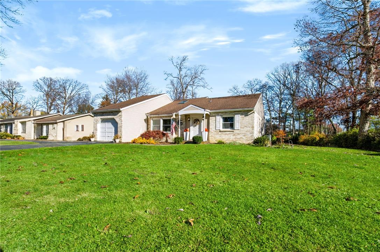
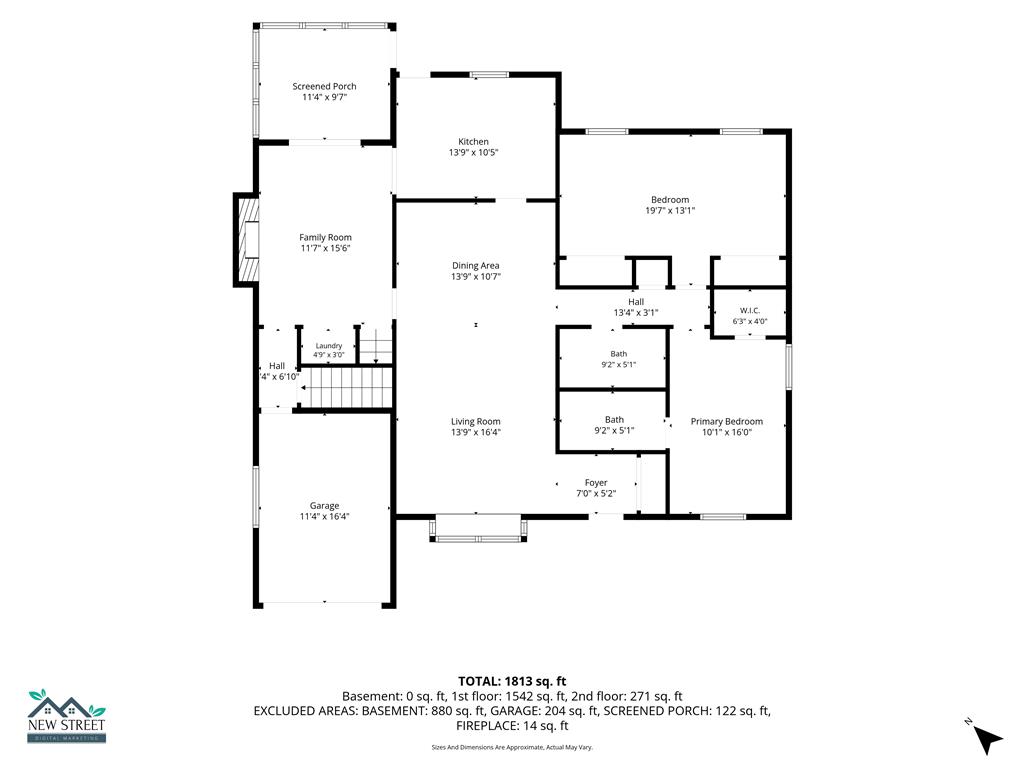
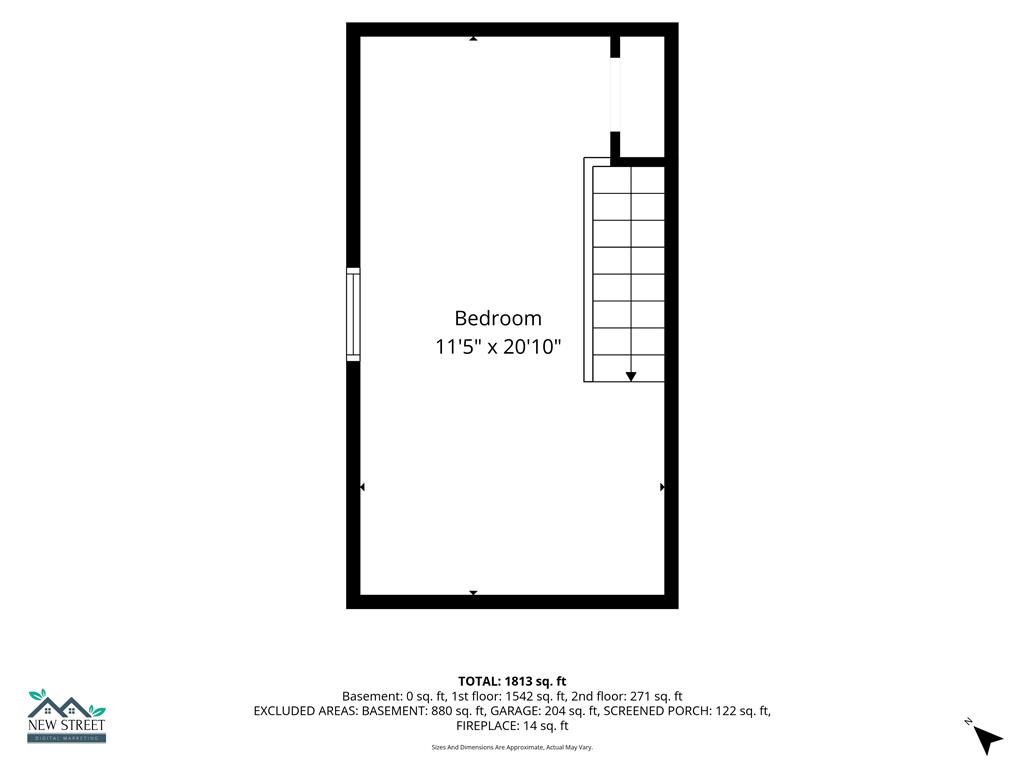
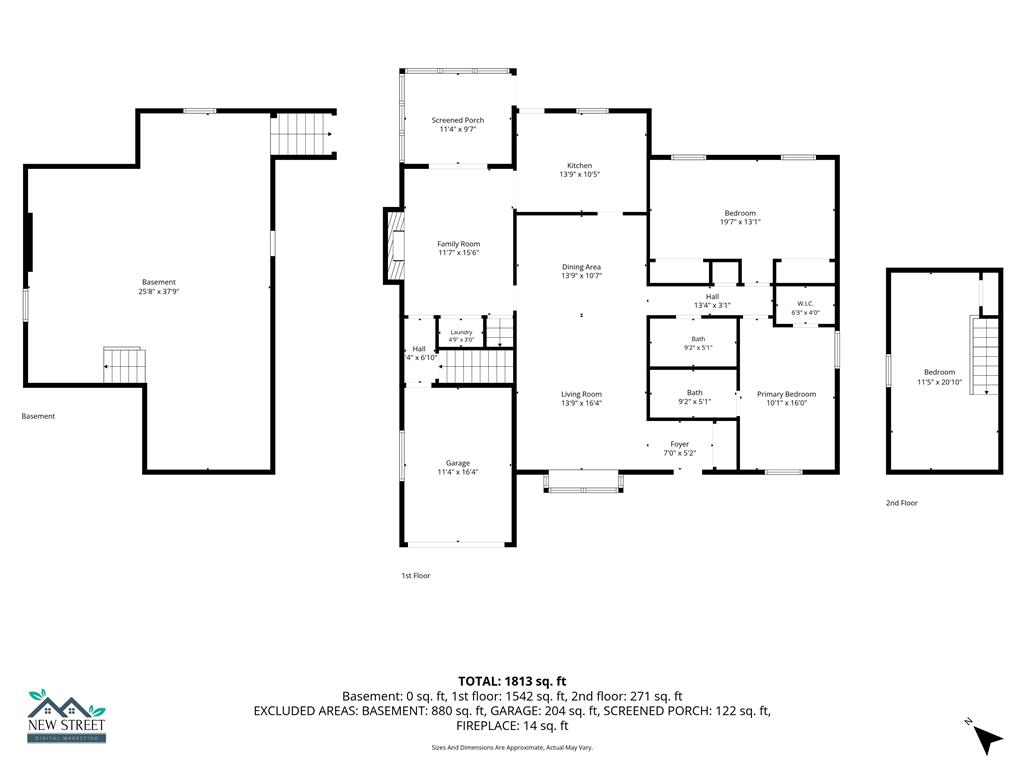
Welcome to Elm Rd, located in the desirable Parkland School District! Offering approximately 1,550 square feet of comfortable living space, this spacious 3-bedroom, 2-bath home blends charm, character, and thoughtful updates. The inviting living and dining rooms feature vaulted ceilings with a skylight filling the space with natural light. New engineered hardwood flooring. The kitchen offers updated cabinetry, great counter space and views to the backyard. Just off the main living area, you'll find a cozy den featuring a classic brick, wood-burning fireplace -- the perfect spot to relax and unwind. From there, pass through sliding doors to the amazingly spacious and bright 3 season room. The 2 bedrooms on the main floor are generously sized. The primary bathroom has been fully updated. The second floor offers a private third bedroom, providing flexibility for guests, a home office, or additional living space. Step outside to enjoy a great backyard with a patio and plenty of room for entertaining, gardening, or simply enjoying the outdoors. A wonderful opportunity to enjoy space, comfort, and convenience in the Parkland School District! Close to main roadways, hospitals and shopping, too. Make this your next Home Sweet Home!

3
beds

2
baths

1,550 Sq.Ft. LIVING AREA

0.46 Acres lot

Nick Smith

Nick Smith

Heather Fehr

Heather Fehr

Features & Amenities

Interior

  • total bedrooms3
  • Total bathrooms2
  • full bathrooms2
  • Laundry room Main Level
  • Flooring Carpet, Engineered Hardwood, Flagstone, Tile
  • Fireplace Family Room, Wood Burning, Insert
  • APPLIANCES Dishwasher, Electric Oven, Electric Range, Electric Water Heater, Refrigerator
  • other interior Features Dining Area, Entrance Foyer, Home Office, Skylights, Vaulted Ceiling(s), Walk-In Closet(s)

Area & Lot

  • Status For Sale
  • Living Area1,550 Sq.Ft.
  • Lot Area0.46 Acres
  • MLS® ID787796
  • TypeResidential
  • YEAR BUILT1978
  • NeighborhoodAllentown
  • Architecture StylesCape Cod, Ranch
  • Elementary SchoolFogelsville Elementary School
  • Middle SchoolSpringhouse Middle School
  • High SchoolParkland High School
  • School DistrictParkland

Exterior

  • STORIES1
  • Garage Space1.0
  • water SourcePublic
  • roofAsphalt, Fiberglass
  • lot featuresFlat
  • parkingAttached, Garage
  • HEAT TYPEElectric, Fireplace(s), Heat Pump, Wood Stove, Zoned
  • AIR CONDITIONINGCentral Air, Ceiling Fan(s)
  • sewerPublic Sewer
  • other exterior FeaturesPatio, Shed

Financial

  • Sales Price$379,000
  • Real Estate Tax $4,125/yr
  • Zoning R2
View Virtual Tour
image

Schedule a Showing

I would love to show you this beautiful property. Please select your preferred date and time below. I will be in touch shortly to confirm your appointment.

Schedule a Showing

I would love to show you this beautiful property. Please select your preferred date and time below. I will be in touch shortly to confirm your appointment.

Thank you for your interest in 113 Elm Road, Upper Macungie Twp, PA 18104. We are reviewing your request and will be in touch shortly!

Mortgage Calculator

Estimate your monthly mortgage payment, including the principal and interest, property taxes, and HOA. Adjust the values to generate a more accurate rate.
All estimates are provided for informational purposes only. Actual amounts may vary.
$0,000 Your Payment 20 15 65
$0,000 Your Payment

The Experience You Deserve

Real estate is more than a transaction; it’s a life milestone. I focus on listening, learning your priorities, and advocating for your best interests. No matter your situation, whether you’re a first-time buyer or a seasoned investor, I'm here for you.

Follow Me on Instagram