Leave a Message

By providing your contact information to Mike Dragotta, your personal information will be processed in accordance with Mike Dragotta's Privacy Policy. By checking the box(es) below, you consent to receive communications regarding your real estate inquiries and related marketing and promotional updates in the manner selected by you. For SMS text messages, message frequency varies. Message and data rates may apply. You may opt out of receiving further communications from Mike Dragotta at any time. To opt out of receiving SMS text messages, reply STOP to unsubscribe.

Thank you for your message. I will be in touch with you shortly.

1256 East 6Th Street
SEE ALL PHOTOS
1256 East 6Th Street
Sold

1256 East 6Th Street

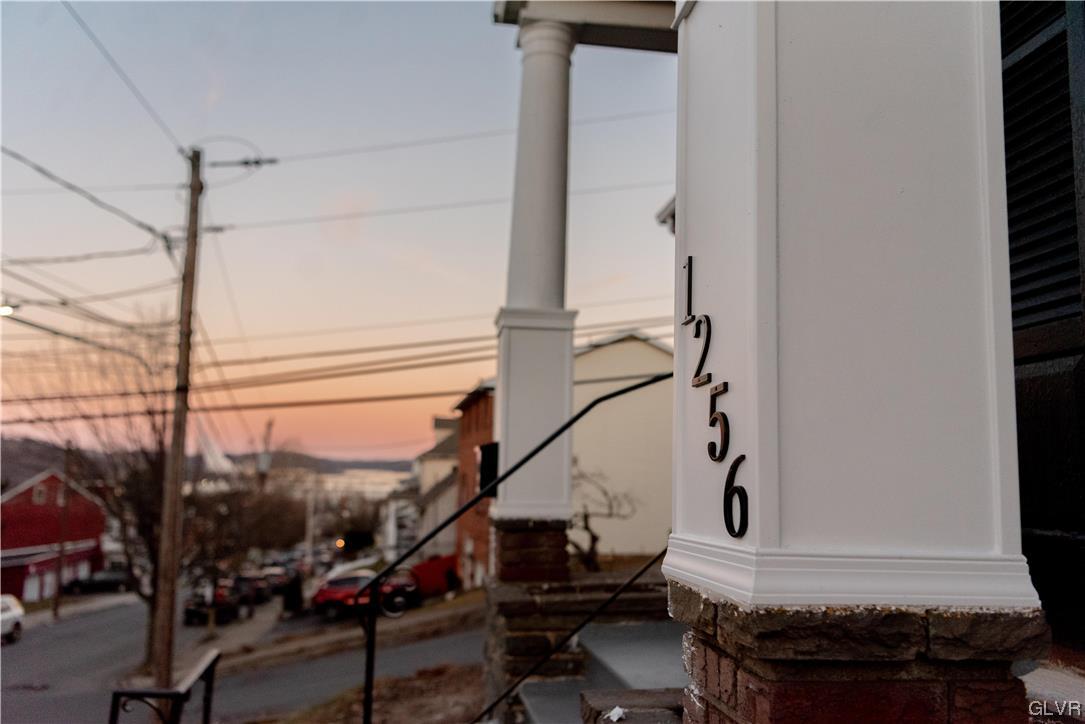
1256 East 6Th Street, Bethlehem City, PA 18015

$354,000
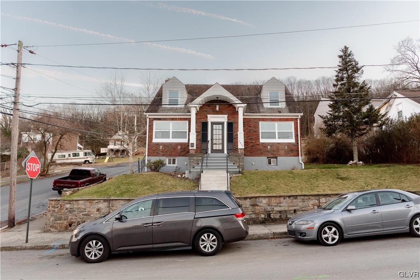
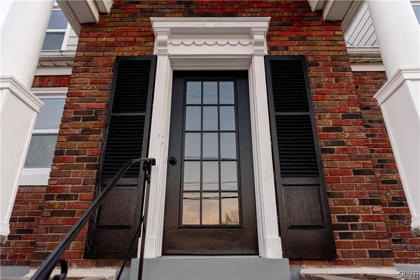
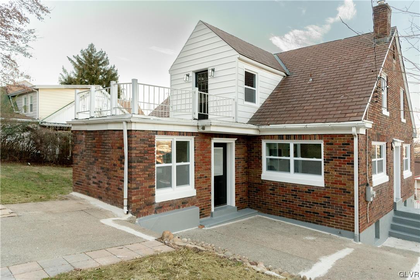
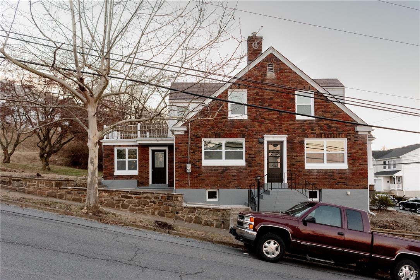
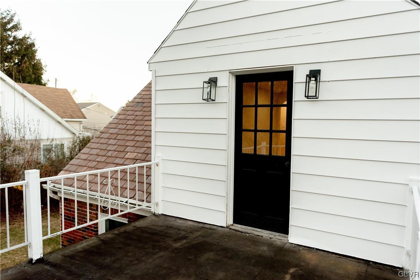
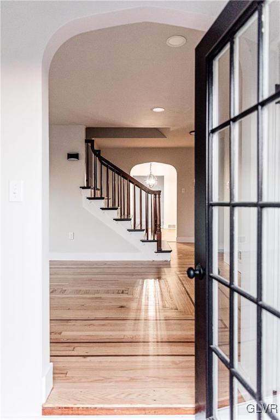
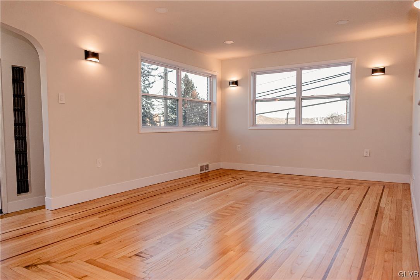
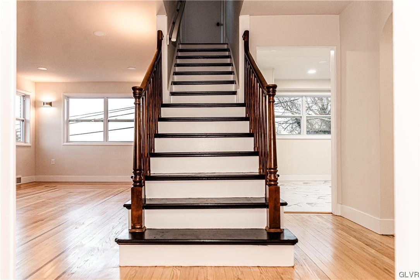
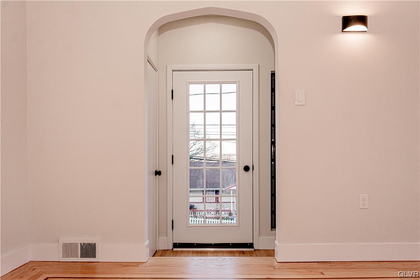
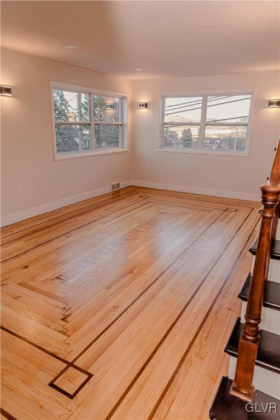
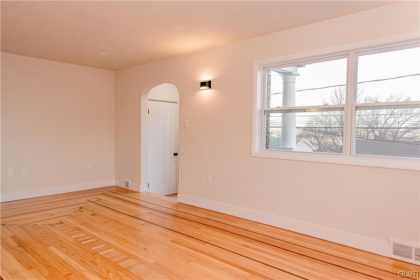
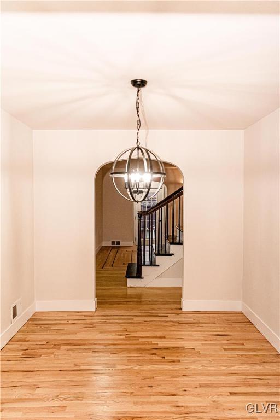
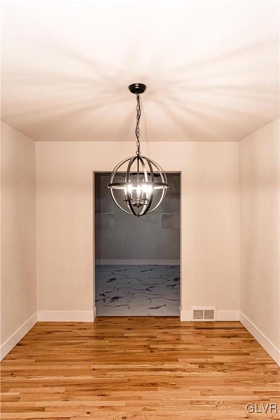
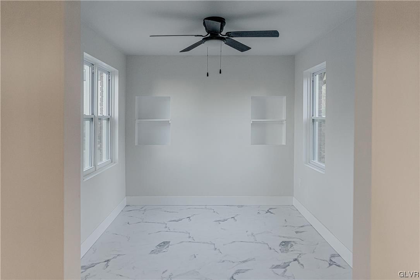
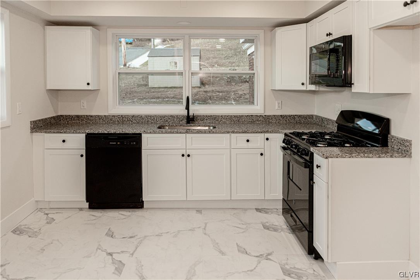
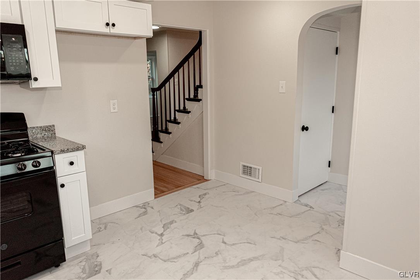
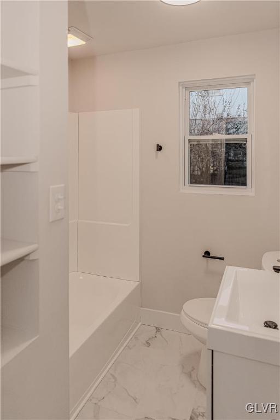
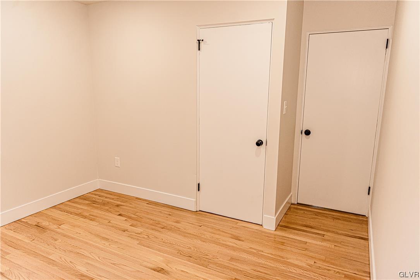
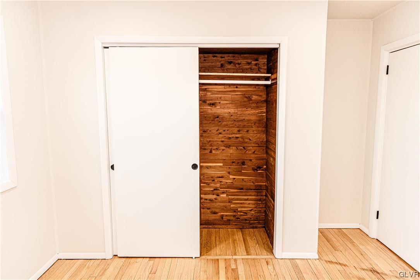
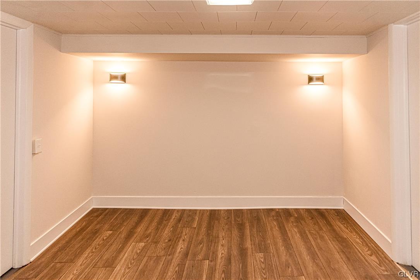
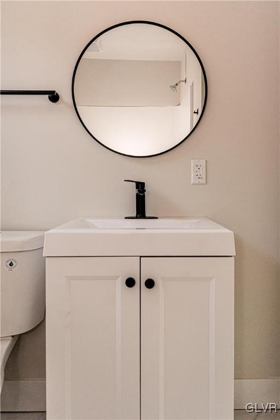
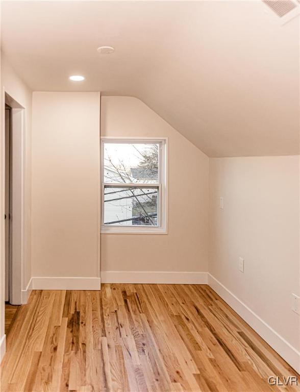
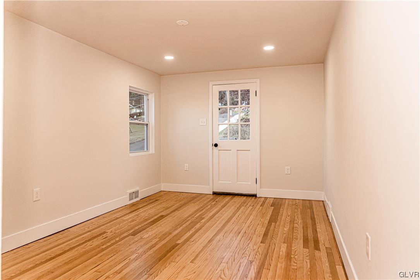
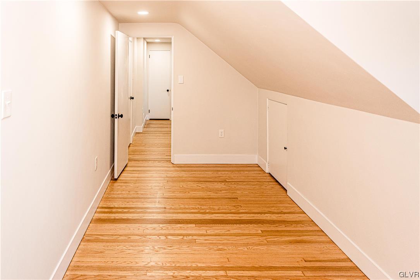
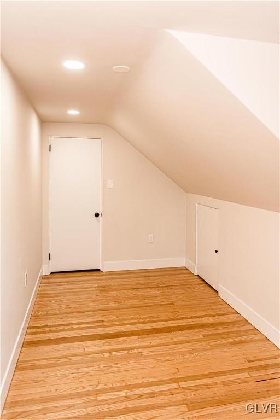
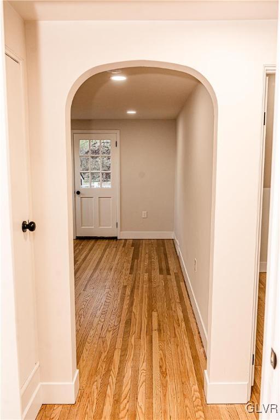
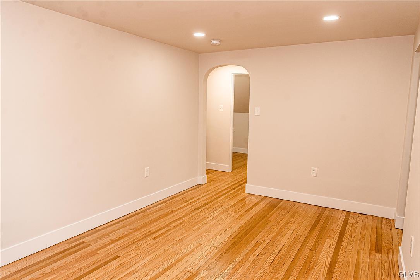
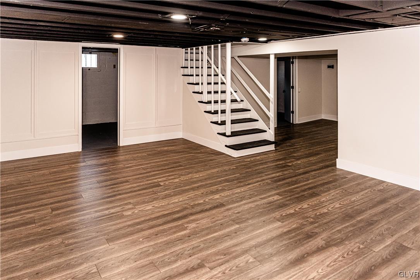
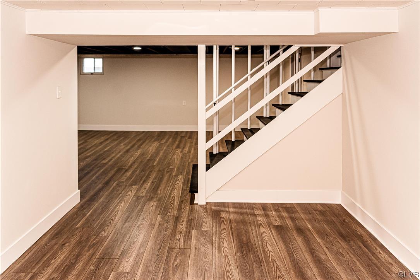
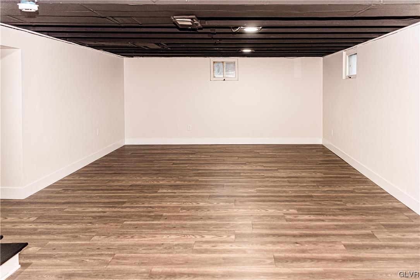
Wow what a home! Come check out this solid brick cape cod tucked away at the top of south Bethlehem. AS you enter you will notice gleaming refinished oak flooring throughout. The first floor offers a generous sized living room with inlayed hardwood floors and all new lighting. There are 2 bedrooms on this floor with ample closet space and more recessed lighting. Adjacent to the living room is a brand-new kitchen boasting white shaker slow close cabinets, granite countertops, waterproof vinyl tile flooring and new appliances. This floor also offers a full remodeled bath dining room and bonus room. Upstairs the hardwood floors continue! Looking to spread out? This level is equipped with 3 additional bedrooms, a second living room, office space and second full bath. Still not large enough? The finished basement offers even more living space and an additional half bath and laundry room. This property also comes with a 200-amp service panel, brand new windows, economic gas heat and a soon to be installed off street parking pad. Don't wait this gem won't last long.

5
beds

3
baths

1,957 Sq.Ft. LIVING AREA

4,600 Sq.Ft. lot

Cliff Lewis

Cliff Lewis

Features & Amenities

Interior

  • total bedrooms5
  • Total bathrooms3
  • full bathrooms2
  • half bathroom1
  • Laundry room Lower Level
  • Flooring Hardwood, Laminate, Luxury Vinyl, Luxury Vinyl Plank, Resilient
  • APPLIANCES Dishwasher, Gas Oven, Gas Range, Gas Water Heater, Microwave
  • other interior Features Attic, Cedar Closet(s), Dining Area, Separate/Formal Dining Room, Eat-in Kitchen, Home Office, Storage

Area & Lot

  • Status Sold
  • Date Sold March 28, 2024
  • Living Area1,957 Sq.Ft.
  • Lot Area4,600 Sq.Ft.
  • MLS® ID732410
  • TypeResidential
  • YEAR BUILT1947
  • NeighborhoodBethlehem
  • Architecture StylesCape Cod
  • View DescriptionCity Lights
  • School DistrictBethlehem

Exterior

  • STORIES2
  • Garage Space1.0
  • water SourcePublic
  • roofSlate
  • lot featuresCorner Lot, Sloped
  • parkingParking Pad, On Street
  • HEAT TYPEForced Air, Gas
  • AIR CONDITIONINGCeiling Fan(s)
  • sewerPublic Sewer
  • SubstructureBlock
  • security FeaturesSmoke Detector(s)
  • other exterior FeaturesPatio

Financial

  • Sales Price$354,000
  • Real Estate Tax $3,191/yr
  • Zoning RM-RESIDENTIAL

The Experience You Deserve

Real estate is more than a transaction; it’s a life milestone. I focus on listening, learning your priorities, and advocating for your best interests. No matter your situation, whether you’re a first-time buyer or a seasoned investor, I'm here for you.

Follow Me on Instagram