Leave a Message

By providing your contact information to Mike Dragotta, your personal information will be processed in accordance with Mike Dragotta's Privacy Policy. By checking the box(es) below, you consent to receive communications regarding your real estate inquiries and related marketing and promotional updates in the manner selected by you. For SMS text messages, message frequency varies. Message and data rates may apply. You may opt out of receiving further communications from Mike Dragotta at any time. To opt out of receiving SMS text messages, reply STOP to unsubscribe.

Thank you for your message. I will be in touch with you shortly.

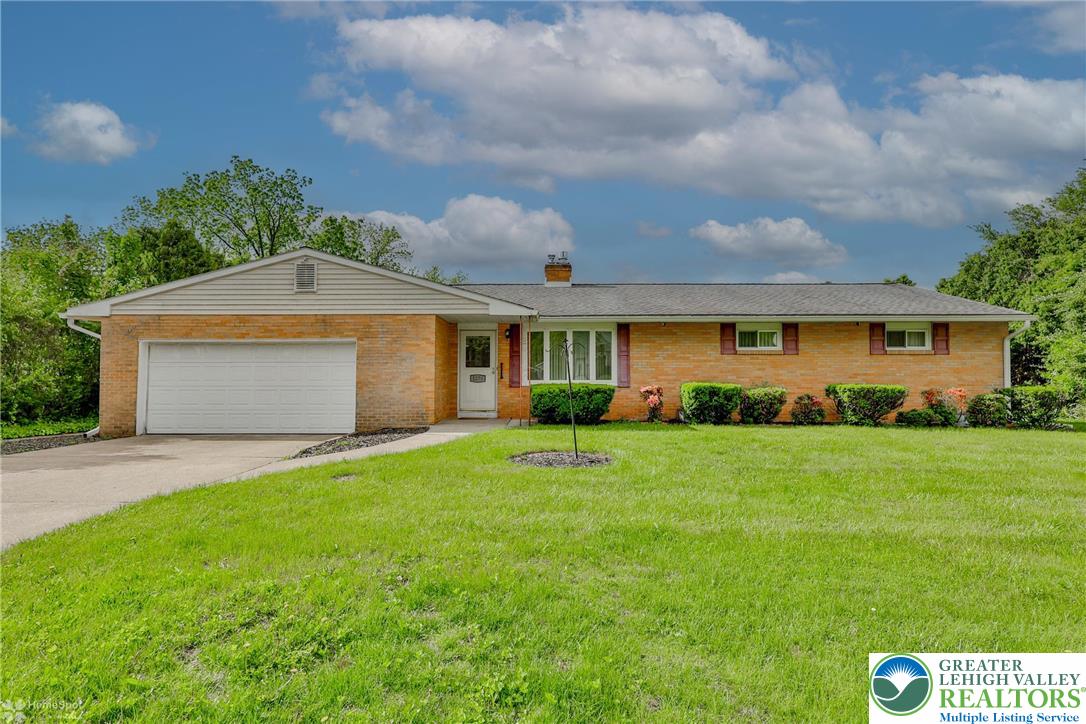
1275 Stonewood Drive
Sold

1275 Stonewood Drive

1275 Stonewood Drive, Hanover Twp, PA 18017

$387,450
*** OFFERS RECEIVED - Please submit Highest & Best by EOD today, Friday June 6 ***

This 3 bedroom, 2 full bath ranch set on a corner lot in a beautiful section of Hanover Township is a quiet slice of suburbia, yet it's just a quick trip to shopping, highway access, the hospital, dining and all the amenities. The search for a new home can be such a drag. You think you found that perfect property but when you get there, one problem after another. Wouldn't it be nice to find a home where you can just come in, set your bags down and start living, yet still have something left to make your own? Look no further. Enjoy the large living room with a gas fireplace, first floor laundry, and the spacious open kitchen & dining room. You can adjourn to the sunroom just off the dining area, or sit out at the covered patio. There is also a full basement just waiting for you to create a whole level based on your own vision. Enjoy the quiet tranquility of your backyard, and if you want to stretch your legs, just walk across the street to beautiful Westgate Park. Don't wait, this one won't last long.

3
beds

2
baths

1,568 Sq.Ft. LIVING AREA

0.39 Acres lot

Nick Smith

Nick Smith

Stuart Greene

Stuart Greene

Features & Amenities

Interior

  • total bedrooms3
  • Total bathrooms2
  • full bathrooms2
  • Laundry room Washer Hookup, Dryer Hookup, Main Level
  • Flooring Hardwood, Laminate, Resilient, Tile
  • Fireplace Gas Log, Living Room
  • APPLIANCES Dryer, Dishwasher, Gas Oven, Gas Range, Gas Water Heater, Microwave, Refrigerator, Washer
  • other interior Features Cedar Closet(s), Dining Area, Separate/Formal Dining Room

Area & Lot

  • Status Sold
  • Date Sold July 9, 2025
  • Living Area1,568 Sq.Ft.
  • Lot Area0.39 Acres
  • MLS® ID758054
  • TypeResidential
  • YEAR BUILT1965
  • NeighborhoodBethlehem
  • Architecture StylesRanch
  • Elementary SchoolAsa Packer Elementary School
  • Middle SchoolNitschmann Middle School
  • High SchoolLiberty High School
  • School DistrictBethlehem

Exterior

  • STORIES1
  • Garage Space2.0
  • water SourcePublic
  • roofAsphalt, Fiberglass
  • lot featuresCorner Lot, Flat
  • parkingAttached, Driveway, Garage, Garage Door Opener
  • HEAT TYPEGas, Hot Water
  • AIR CONDITIONINGCentral Air
  • sewerPublic Sewer
  • security FeaturesSmoke Detector(s)
  • other exterior FeaturesPatio, Shed

Financial

  • Sales Price$387,450
  • Real Estate Tax $5,154/yr
  • Zoning 14R1S

The Experience You Deserve

Real estate is more than a transaction; it’s a life milestone. I focus on listening, learning your priorities, and advocating for your best interests. No matter your situation, whether you’re a first-time buyer or a seasoned investor, I'm here for you.

Follow Me on Instagram