Leave a Message

By providing your contact information to Mike Dragotta, your personal information will be processed in accordance with Mike Dragotta's Privacy Policy. By checking the box(es) below, you consent to receive communications regarding your real estate inquiries and related marketing and promotional updates in the manner selected by you. For SMS text messages, message frequency varies. Message and data rates may apply. You may opt out of receiving further communications from Mike Dragotta at any time. To opt out of receiving SMS text messages, reply STOP to unsubscribe.

Thank you for your message. I will be in touch with you shortly.

156 GABLE AVENUE
156 GABLE AVENUE
156 GABLE AVENUE
156 GABLE AVENUE
156 GABLE AVENUE
156 GABLE AVENUE
156 GABLE AVENUE
156 GABLE AVENUE
156 GABLE AVENUE
156 GABLE AVENUE
156 GABLE AVENUE
156 GABLE AVENUE
156 GABLE AVENUE
156 GABLE AVENUE
156 GABLE AVENUE
156 GABLE AVENUE
156 GABLE AVENUE
156 GABLE AVENUE
156 GABLE AVENUE
156 GABLE AVENUE
156 GABLE AVENUE
156 GABLE AVENUE
156 GABLE AVENUE
156 GABLE AVENUE
156 GABLE AVENUE
156 GABLE AVENUE
156 GABLE AVENUE
156 GABLE AVENUE
SEE ALL PHOTOS
156 GABLE AVENUE
156 GABLE AVENUE
156 GABLE AVENUE
156 GABLE AVENUE
156 GABLE AVENUE
156 GABLE AVENUE
156 GABLE AVENUE
156 GABLE AVENUE
156 GABLE AVENUE
156 GABLE AVENUE
156 GABLE AVENUE
156 GABLE AVENUE
156 GABLE AVENUE
156 GABLE AVENUE
156 GABLE AVENUE
156 GABLE AVENUE
156 GABLE AVENUE
156 GABLE AVENUE
156 GABLE AVENUE
156 GABLE AVENUE
156 GABLE AVENUE
156 GABLE AVENUE
156 GABLE AVENUE
156 GABLE AVENUE
156 GABLE AVENUE
156 GABLE AVENUE
156 GABLE AVENUE
156 GABLE AVENUE
Sold

156 GABLE AVENUE

156 GABLE AVENUE, POTTSTOWN, PA 19464

$310,000
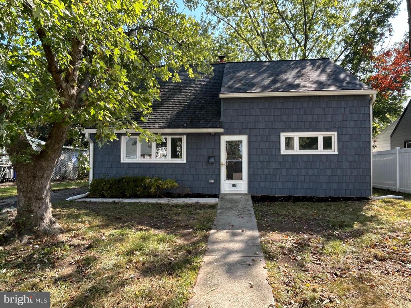
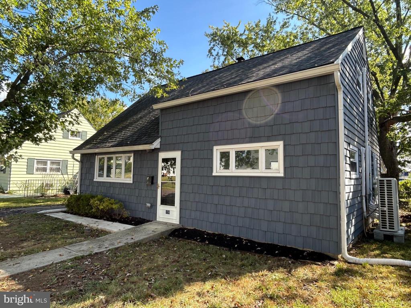
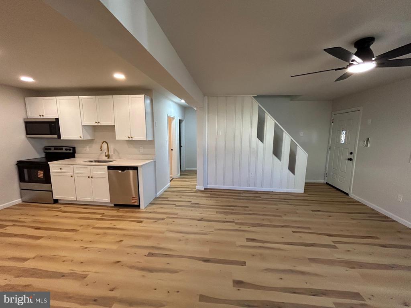
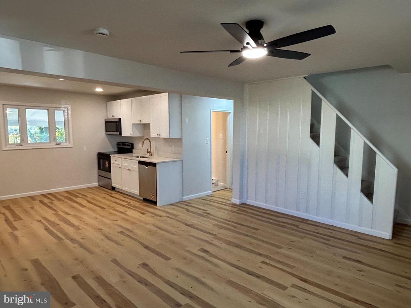
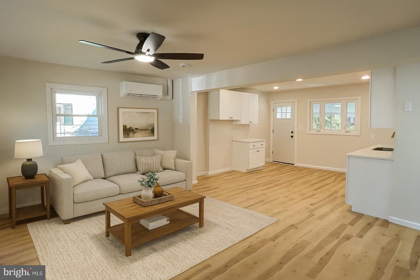
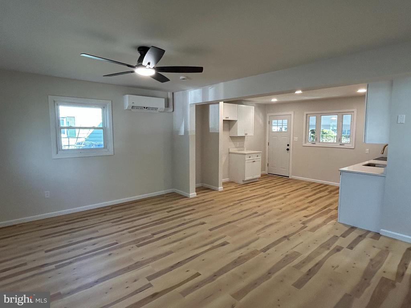
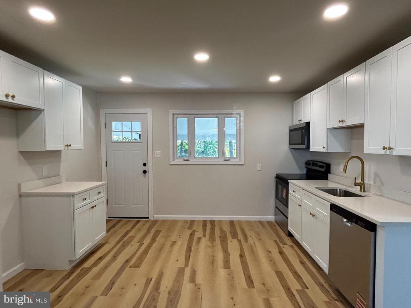
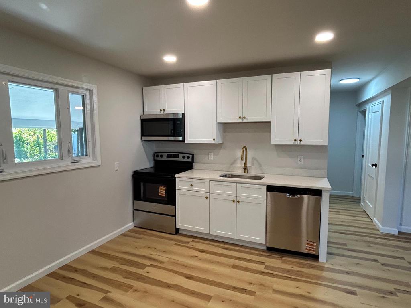
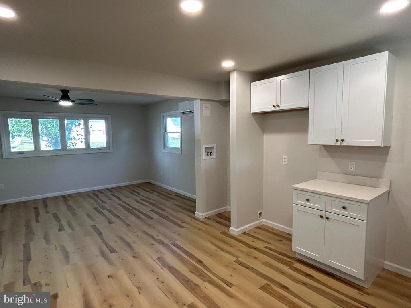
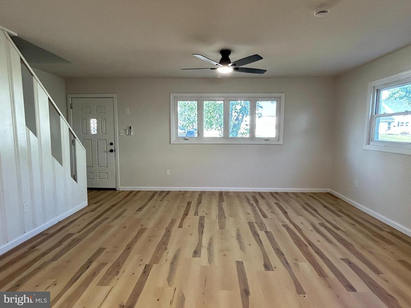
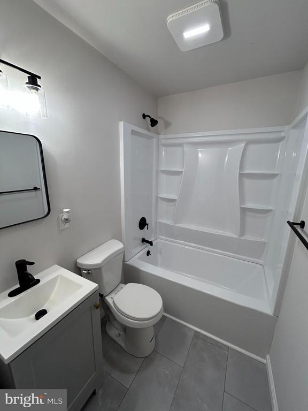
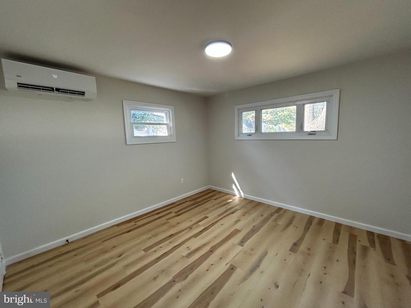
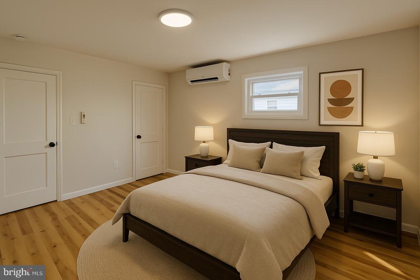
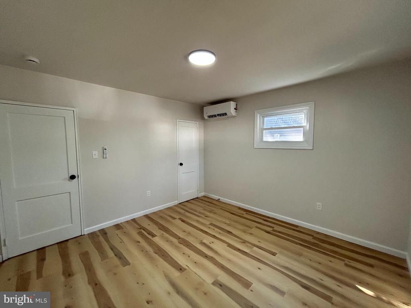
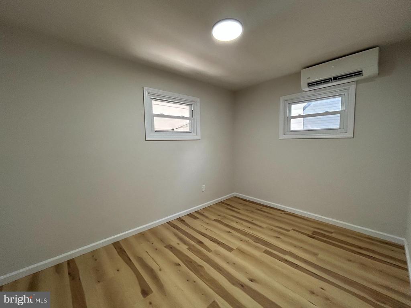
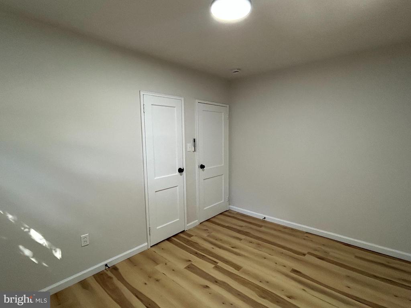
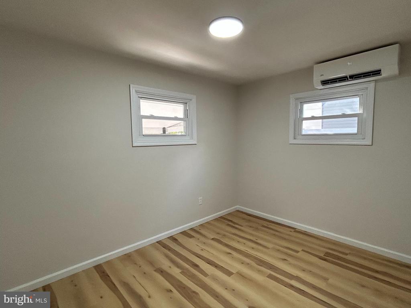
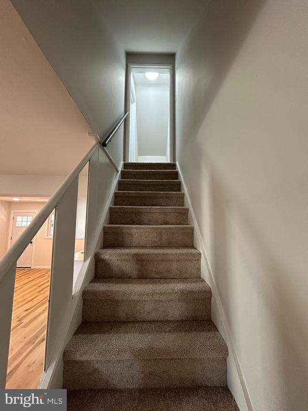
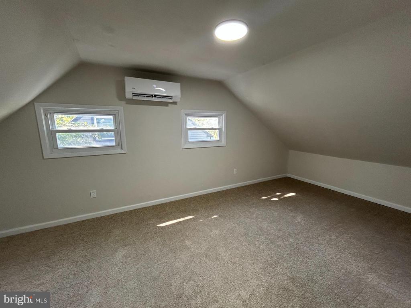
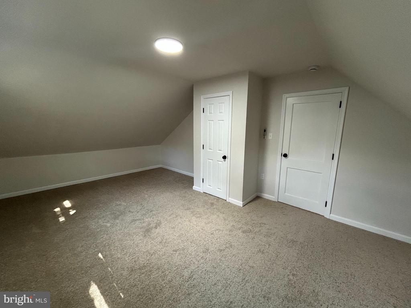
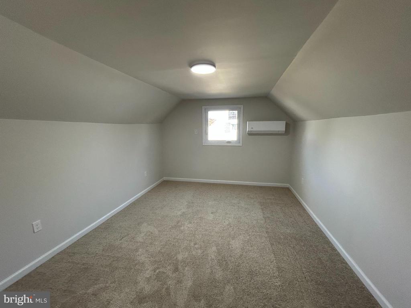
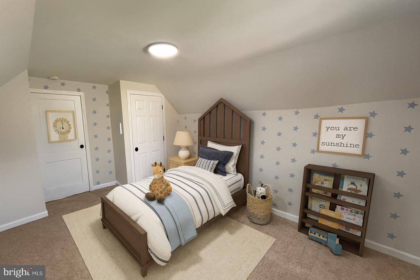
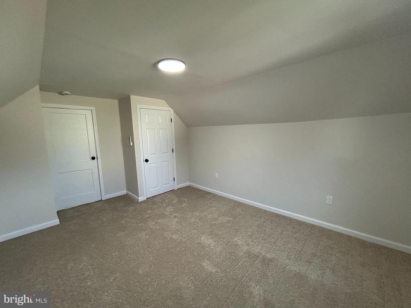
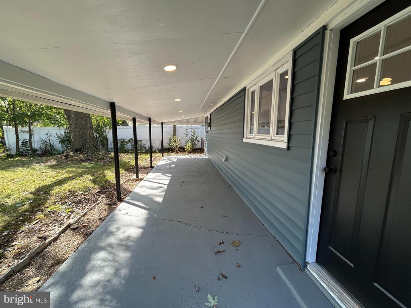
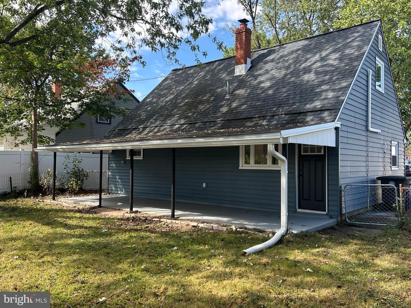
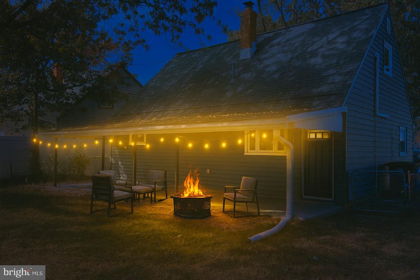
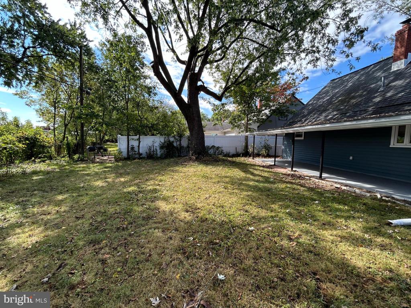
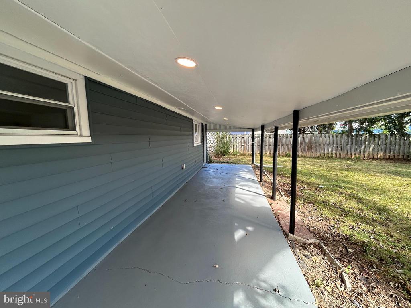
Completely remodeled and ready for new memories. Come check out 156 Gable Avenue located in the Manor section on the outskirts of Pottstown. Upon arrival you will see the updated vinyl shake siding and new walkway from the driveway. Upon entering you will be engulfed in an open concept living room/kitchen combo equipped with all new flooring, new crispy white shaker cabinets, quartz countertops and stainless-steel appliances. The first floor also has two generous sized bedrooms with ample closet space and a brand-new bathroom with new delta tub and surround as well as new vanity, toilet and flooring. Upstairs are two more bedrooms with plenty of closet space and new overhead lighting. The entire home has been fitted with mini split heating and cooling, new LED lighting, updated hardware and new flooring/carpeting. This home also has a new water heater, stacker laundry station and off-street parking. Come check it out today this one won't last long!

4
beds

1
bath

1,450 Sq.Ft. LIVING AREA

5,500 Sq.Ft. lot

Nick Smith

Nick Smith

Features & Amenities

Interior

  • total bedrooms4
  • Total bathroom1
  • full bathroom1
  • Laundry room Main Floor
  • Flooring Carpet, Luxury Vinyl Plank, Luxury Vinyl Tile
  • other interior Features Carpet, Combination Kitchen/Living, Entry Level Bedroom, Floor Plan - Open, Upgraded Countertops

Area & Lot

  • Status Sold
  • Date Sold October 30, 2025
  • Living Area1,450 Sq.Ft.
  • Total Area1,450 Sq.Ft.
  • Lot Area5,500 Sq.Ft.
  • MLS® IDPAMC2154778
  • TypeResidential
  • YEAR BUILT1952
  • NeighborhoodMontgomery County
  • Architecture StylesCape Cod
  • School DistrictPOTTSTOWN

Exterior

  • STORIES2
  • water SourcePublic
  • PoolNo Pool
  • roofArchitectural Shingle
  • parkingDriveway
  • HEAT TYPEForced Air, Baseboard - Electric
  • AIR CONDITIONINGDuctless/Mini-Split
  • sewerPublic Sewer
  • SubstructureSlab
  • Disability Features2 Access Exits

Financial

  • Sales Price$310,000
  • Real Estate Tax $4,653/yr
  • Zoning RMD

The Experience You Deserve

Real estate is more than a transaction; it’s a life milestone. I focus on listening, learning your priorities, and advocating for your best interests. No matter your situation, whether you’re a first-time buyer or a seasoned investor, I'm here for you.

Follow Me on Instagram