Leave a Message

By providing your contact information to Mike Dragotta, your personal information will be processed in accordance with Mike Dragotta's Privacy Policy. By checking the box(es) below, you consent to receive communications regarding your real estate inquiries and related marketing and promotional updates in the manner selected by you. For SMS text messages, message frequency varies. Message and data rates may apply. You may opt out of receiving further communications from Mike Dragotta at any time. To opt out of receiving SMS text messages, reply STOP to unsubscribe.

Thank you for your message. I will be in touch with you shortly.

1936 South Bradford Street
Sold

1936 South Bradford Street

1936 South Bradford Street, Allentown City, PA 18103

$360,000
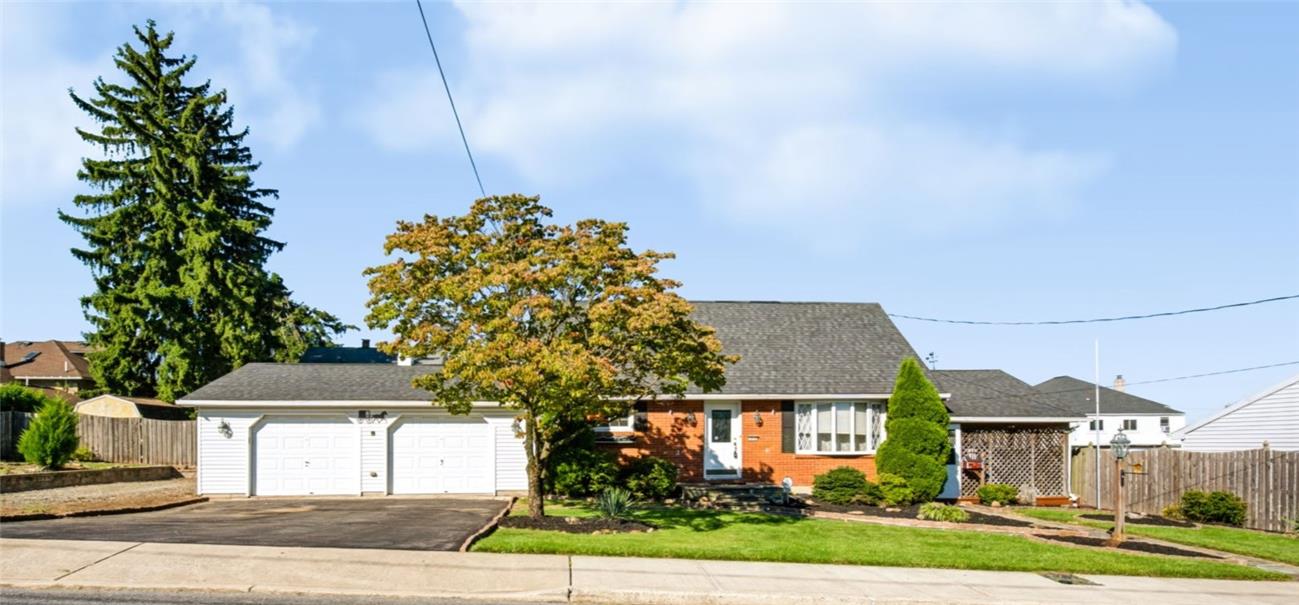
Welcome home to this beautifully updated 4-bedroom, 2-bathroom property offering a wonderful blend of modern updates and comfortable living space. Features include a newer roof, circuit breaker electrical system, and HVAC for added peace of mind. The main living areas showcase new luxury vinyl plank flooring, while refinished hardwood floors add warmth and character. Upstairs bedrooms feature new carpeting for added comfort. The finished basement provides valuable additional living space, perfect for a family room, home office, recreation area, or gym. Outside, enjoy relaxing or entertaining on the spacious paver patio. A 2-car garage provides convenient parking and storage. With numerous updates throughout and plenty of flexible living space, this home is ready for its next owner!

4
beds

2
baths

2,206 Sq.Ft. LIVING AREA

9,300 Sq.Ft. lot

Nick Smith

Nick Smith

George Mosellie

George Mosellie

Features & Amenities

Interior

  • total bedrooms4
  • Total bathrooms2
  • full bathrooms2
  • Laundry room Washer Hookup, Dryer Hookup, Lower Level
  • Flooring Carpet, Hardwood, Luxury Vinyl, Luxury Vinyl Plank
  • APPLIANCES Dryer, Dishwasher, Electric Oven, Electric Range, Electric Water Heater, Refrigerator, Washer
  • other interior Features Eat-in Kitchen

Area & Lot

  • Status Sold
  • Date Sold October 16, 2026
  • Living Area2,206 Sq.Ft.
  • Lot Area9,300 Sq.Ft.
  • MLS® ID783868
  • TypeResidential
  • YEAR BUILT1969
  • NeighborhoodAllentown
  • Architecture StylesCape Cod
  • Elementary SchoolHiram Dodd Elementary School
  • Middle SchoolSouth Mountain Middle School
  • High SchoolLouis E Dieruff High School
  • School DistrictAllentown

Exterior

  • STORIES2
  • Garage Space2.0
  • water SourcePublic
  • roofAsphalt, Fiberglass
  • parkingAttached, Garage, Garage Door Opener
  • HEAT TYPEForced Air, Oil
  • AIR CONDITIONINGCentral Air
  • sewerPublic Sewer
  • SubstructureBasement
  • security FeaturesSmoke Detector(s)
  • other exterior FeaturesCovered Patio, Patio

Financial

  • Sales Price$360,000
  • Real Estate Tax $4,390/yr
  • Zoning R-Ml-Medium Low Density R
View Virtual Tour

The Experience You Deserve

Real estate is more than a transaction; it’s a life milestone. I focus on listening, learning your priorities, and advocating for your best interests. No matter your situation, whether you’re a first-time buyer or a seasoned investor, I'm here for you.

Follow Me on Instagram