Leave a Message

By providing your contact information to Mike Dragotta, your personal information will be processed in accordance with Mike Dragotta's Privacy Policy. By checking the box(es) below, you consent to receive communications regarding your real estate inquiries and related marketing and promotional updates in the manner selected by you. For SMS text messages, message frequency varies. Message and data rates may apply. You may opt out of receiving further communications from Mike Dragotta at any time. To opt out of receiving SMS text messages, reply STOP to unsubscribe.

Thank you for your message. I will be in touch with you shortly.

2430 Gillian Lane
2430 Gillian Lane
2430 Gillian Lane
2430 Gillian Lane
2430 Gillian Lane
2430 Gillian Lane
2430 Gillian Lane
2430 Gillian Lane
2430 Gillian Lane
2430 Gillian Lane
2430 Gillian Lane
2430 Gillian Lane
2430 Gillian Lane
2430 Gillian Lane
2430 Gillian Lane
2430 Gillian Lane
2430 Gillian Lane
2430 Gillian Lane
2430 Gillian Lane
2430 Gillian Lane
2430 Gillian Lane
2430 Gillian Lane
SEE ALL PHOTOS
2430 Gillian Lane
2430 Gillian Lane
2430 Gillian Lane
2430 Gillian Lane
2430 Gillian Lane
2430 Gillian Lane
2430 Gillian Lane
2430 Gillian Lane
2430 Gillian Lane
2430 Gillian Lane
2430 Gillian Lane
2430 Gillian Lane
2430 Gillian Lane
2430 Gillian Lane
2430 Gillian Lane
2430 Gillian Lane
2430 Gillian Lane
2430 Gillian Lane
2430 Gillian Lane
2430 Gillian Lane
2430 Gillian Lane
2430 Gillian Lane
Leased

2430 Gillian Lane

2430 Gillian Lane, Forks Twp, PA 18040

$2,400/month
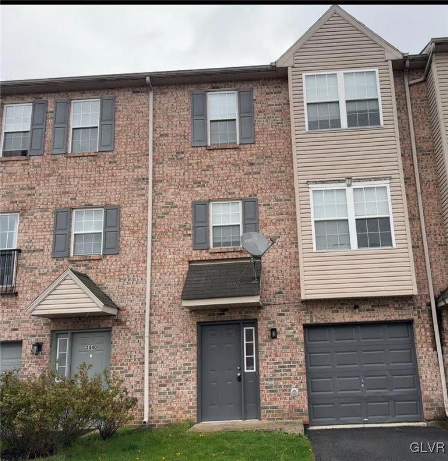
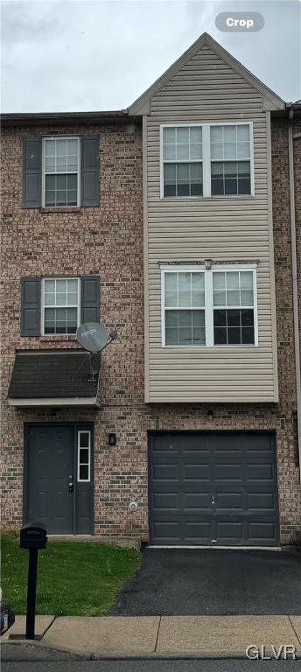
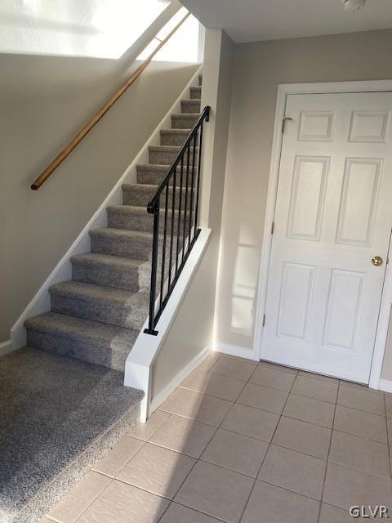
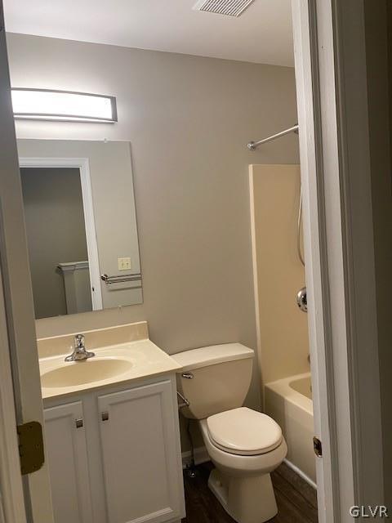
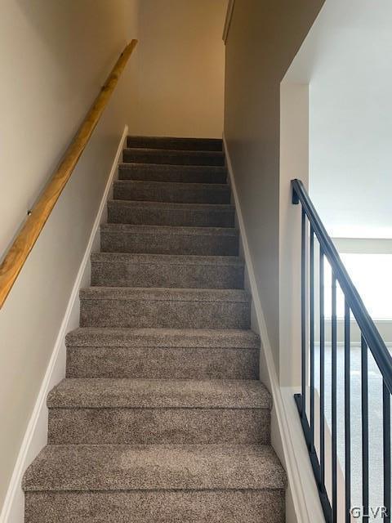
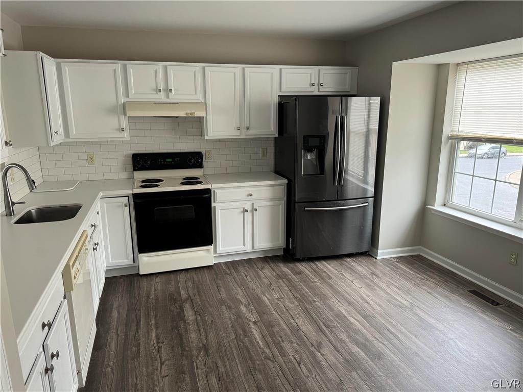
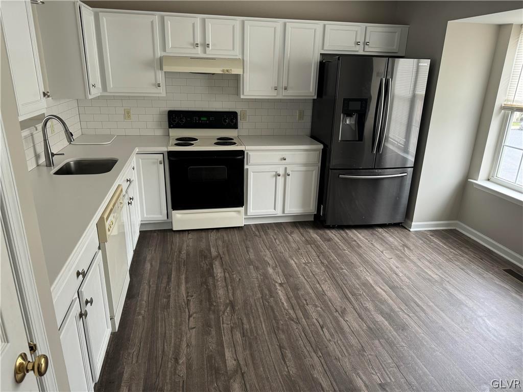
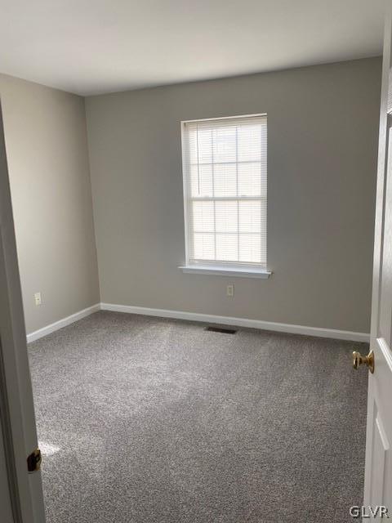
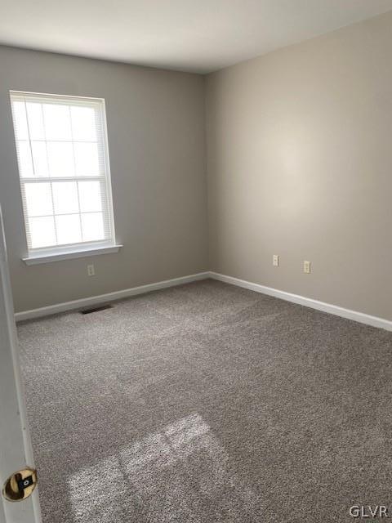
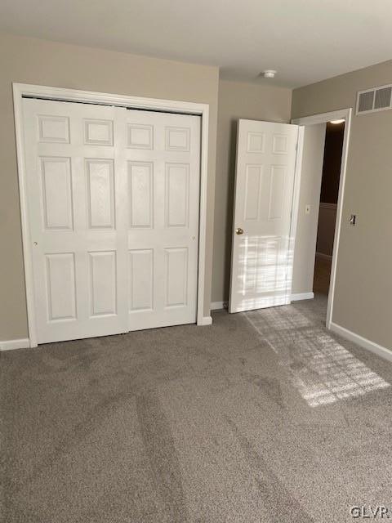
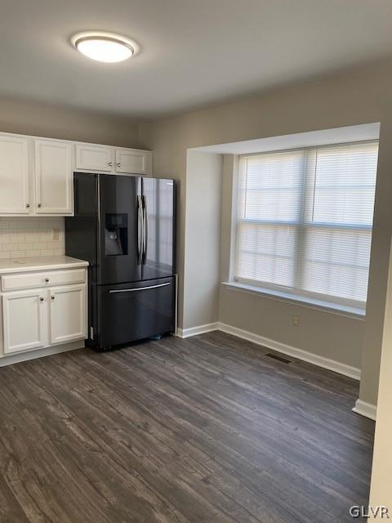
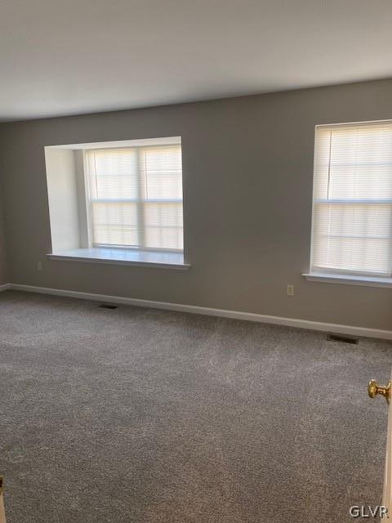
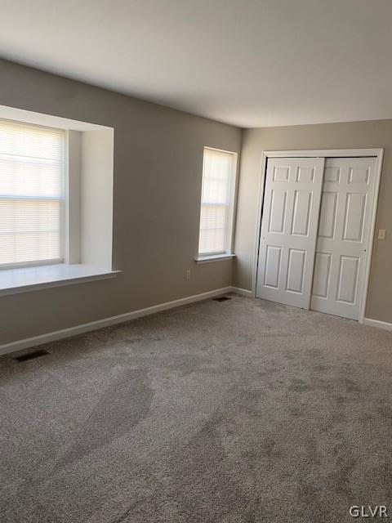
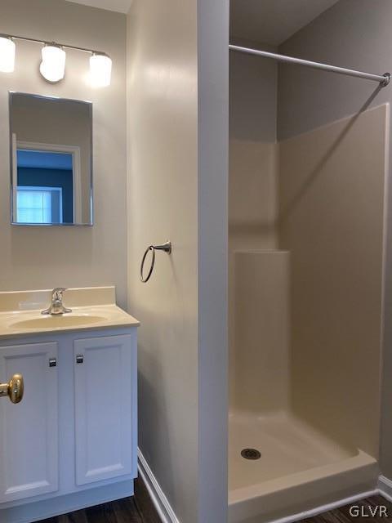
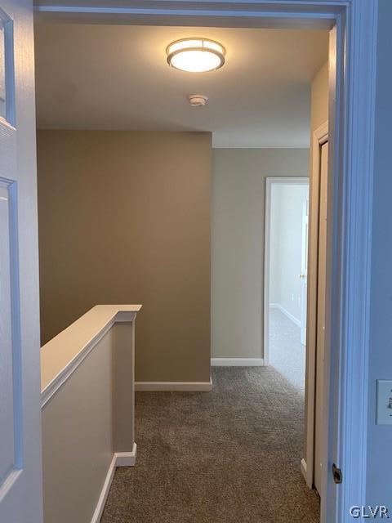
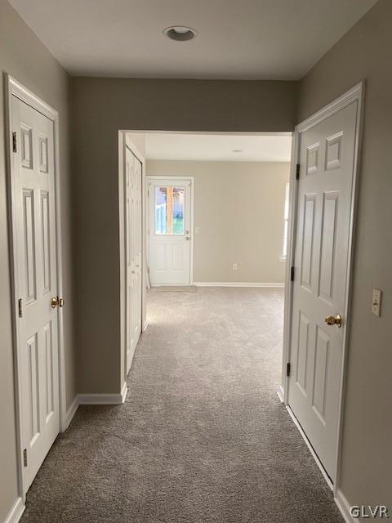
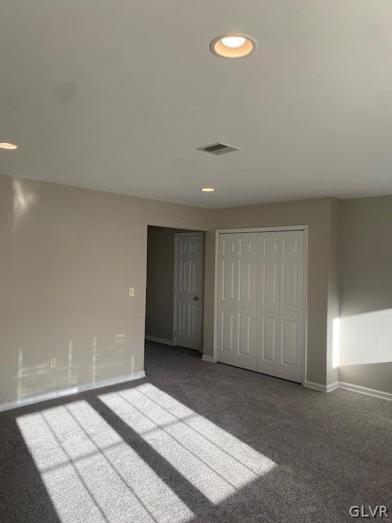
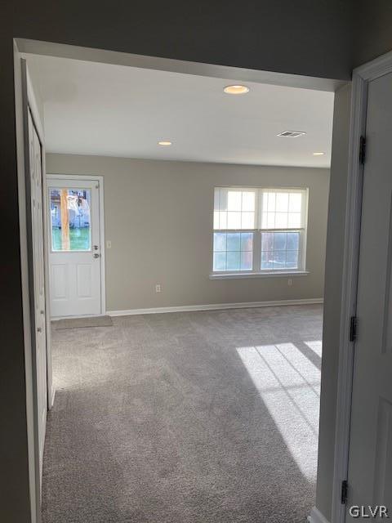
Welcome to your spacious and modern three bedroom two full bath and two half bath townhouse nestled in the charming community in Forks Township in the Penn's Ridge development. This home boasts ample natural light and open living space perfect for entertaining or relaxing with family. Step into the inviting open concept living and dining room and adjacent eat in kitchen with plenty of cabinet space. Upstairs, you'll find a tranquil primary suite complete with a walk-in closet and en suite bathroom, offering a peaceful retreat at the end of the day. Two additional generously sized bedrooms and a full bathroom.
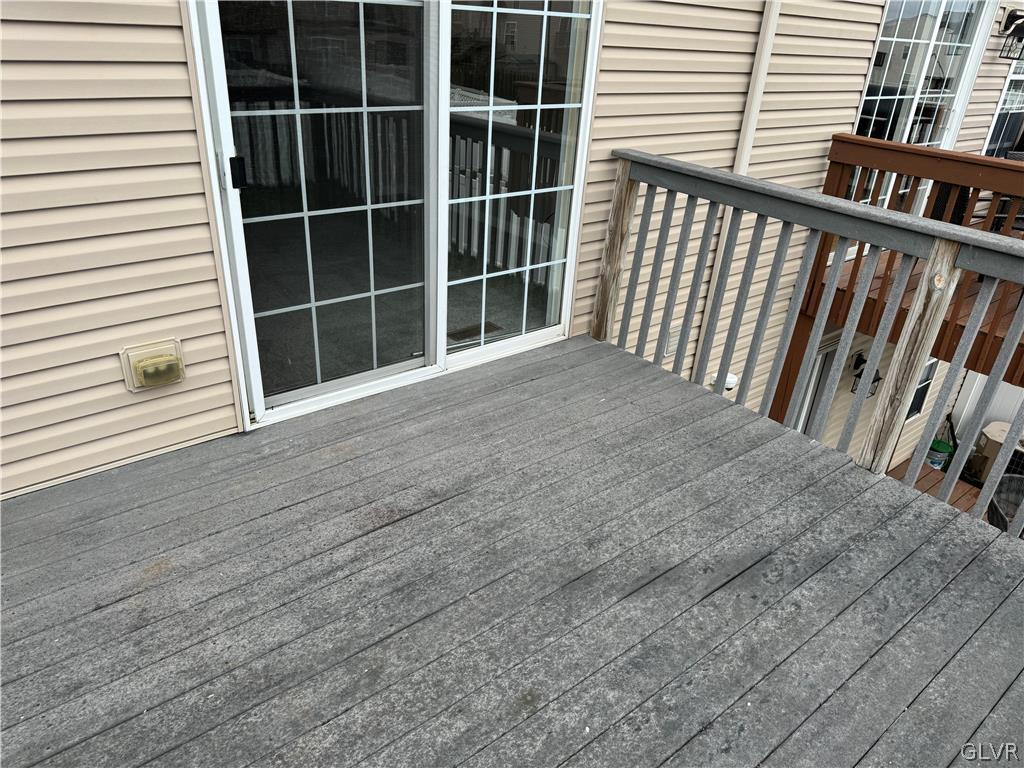
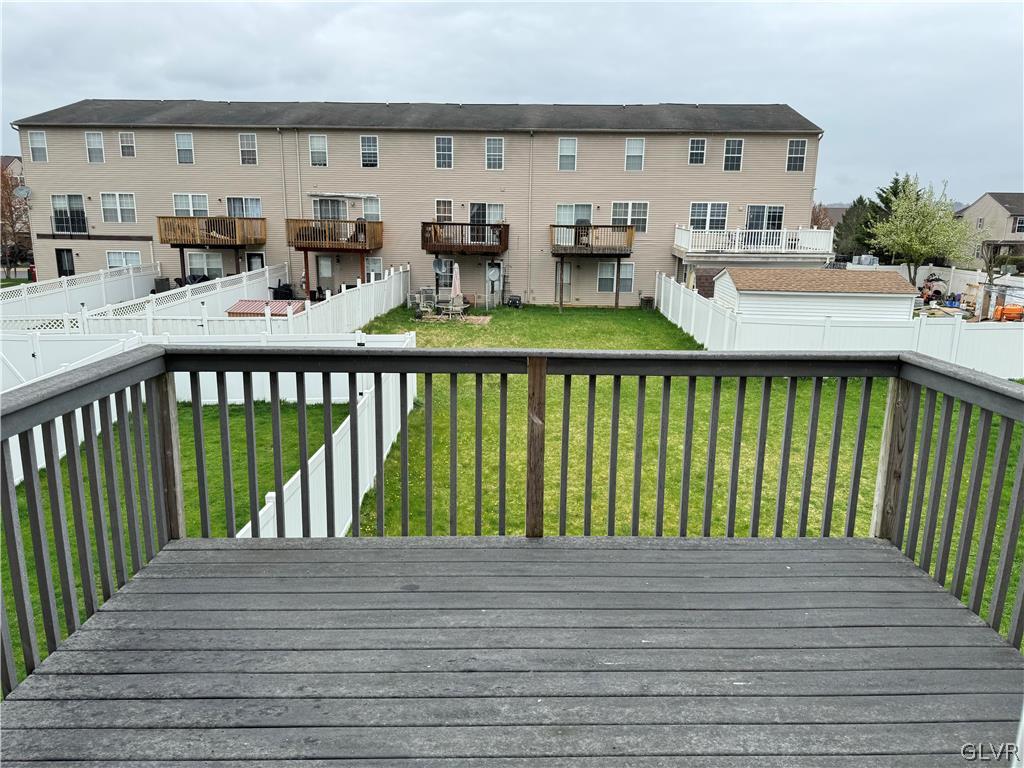
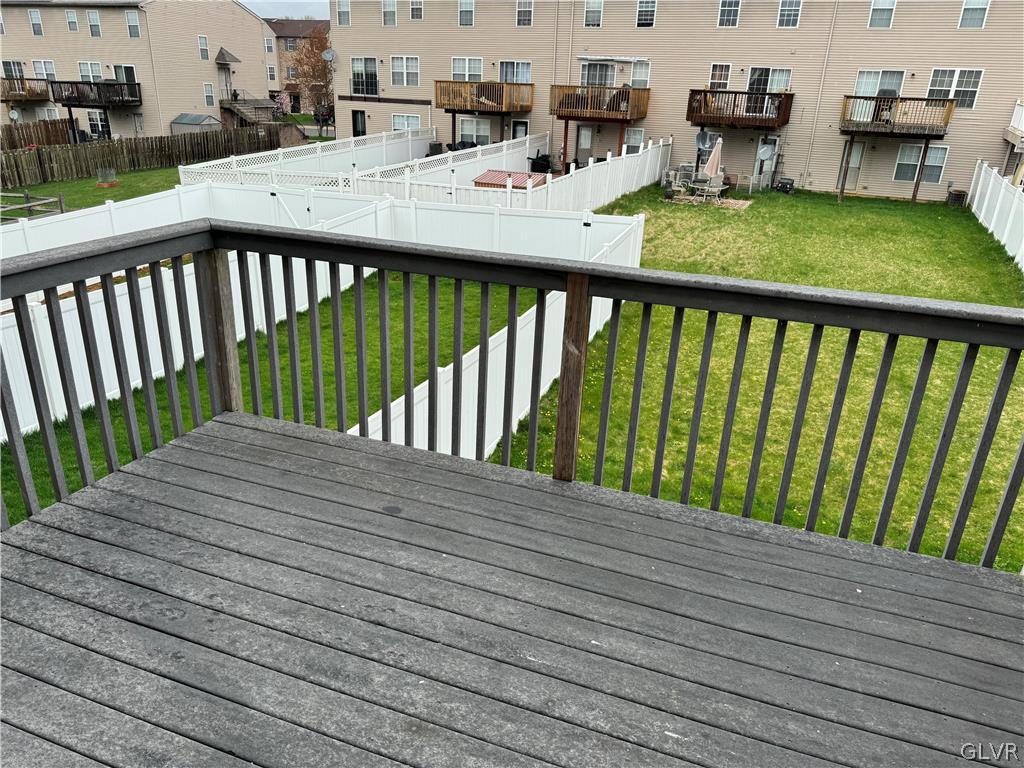
Outside, enjoy the beauty of nature from your private deck or take a stroll through the well-maintained community grounds. With convenient access to local amenities, shopping, dining, and major highways, this townhouse offers the perfect blend of comfort and convenience for modern living.

Don't miss the opportunity to make this beautiful townhouse your new home sweet home!

3
beds

4
baths

1,600 Sq.Ft. LIVING AREA

2,574 Sq.Ft. lot

Taunya Belton

Taunya Belton

Features & Amenities

Interior

  • total bedrooms3
  • Total bathrooms4
  • full bathrooms2
  • half bathrooms2
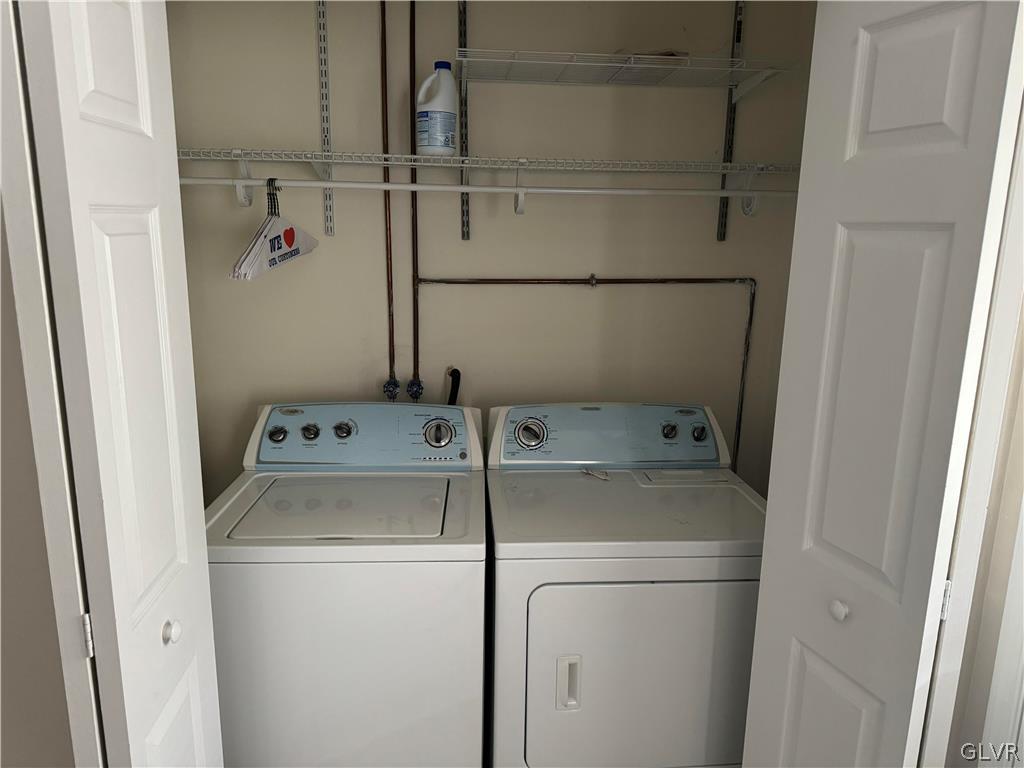
  • Laundry room Electric Dryer Hookup
  • APPLIANCES Dishwasher, Electric Cooktop, Electric Oven, Disposal, Refrigerator, Washer

Area & Lot

  • Status Leased
  • Date Leased June 1, 2024
  • Living Area1,600 Sq.Ft.
  • Lot Area2,574 Sq.Ft.
  • MLS® ID735911
  • TypeTownhouse
  • YEAR BUILT2004
  • NeighborhoodEaston
  • Architecture StylesContemporary
  • School DistrictEaston

Exterior

  • STORIES3
  • Garage Space1.0
  • roofAsphalt, Fiberglass
  • parkingAttached, Garage
  • HEAT TYPEElectric
  • AIR CONDITIONINGCentral Air

Financial

  • Lease Price$2,400/mo

The Experience You Deserve

Real estate is more than a transaction; it’s a life milestone. I focus on listening, learning your priorities, and advocating for your best interests. No matter your situation, whether you’re a first-time buyer or a seasoned investor, I'm here for you.

Follow Me on Instagram