Leave a Message

By providing your contact information to Mike Dragotta, your personal information will be processed in accordance with Mike Dragotta's Privacy Policy. By checking the box(es) below, you consent to receive communications regarding your real estate inquiries and related marketing and promotional updates in the manner selected by you. For SMS text messages, message frequency varies. Message and data rates may apply. You may opt out of receiving further communications from Mike Dragotta at any time. To opt out of receiving SMS text messages, reply STOP to unsubscribe.

Thank you for your message. I will be in touch with you shortly.

2701 Monacacy Road
Sold

2701 Monacacy Road

2701 Monacacy Road, Upper Nazareth Twp, PA 18064

$555,000
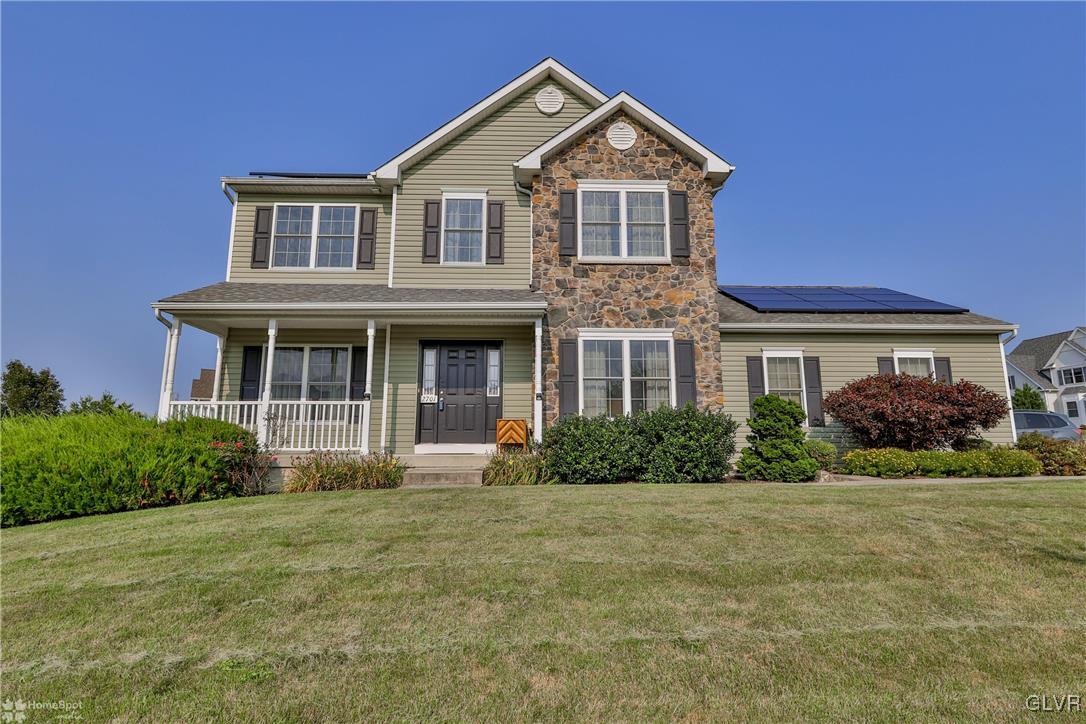
Experience the epitome of colonial elegance and modern comfort in this distinguished home in Eagles Landing, nestled within the coveted Nazareth school district. As you step into this spacious home, you'll immediately notice the welcoming ambiance of the open floor plan. The heart of the home is the gourmet kitchen, adorned with sleek granite countertops and equipped with top-of-the-line appliances. With four generously-sized bedrooms, including an impressive owner's an en-suite, this home provides ample space for relaxation and privacy. Additionally, this home features extended family quarters boasting a spacious living area, kitchenette, large bedroom, full bath and private entrance offering flexibility and privacy for guests or multigenerational living arrangements. Whether it's hosting relatives or providing a comfortable space for long-term visitors, this additional living area enhances the functionality and appeal of the home. Another standout feature of this property is the inclusion of owned solar panels, providing eco-friendly energy solutions and greatly reducing utility costs. Embrace sustainable living while enjoying the benefits of renewable energy. Don't miss your chance to make this extraordinary property your own and create lasting memories in a place you'll be proud to call home.

5
beds

4
baths

3,113 Sq.Ft. LIVING AREA

0.31 Acres lot

Cliff Lewis

Cliff Lewis

Features & Amenities

Interior

  • total bedrooms5
  • Total bathrooms4
  • full bathrooms3
  • half bathroom1
  • Laundry room Washer Hookup, Dryer Hookup, Main Level
  • Flooring Carpet, Laminate, Resilient, Tile, Vinyl
  • Fireplace Family Room, Gas Log
  • APPLIANCES Dishwasher, Gas Cooktop, Gas Oven, Gas Range, Gas Water Heater, Microwave
  • other interior Features Dining Area, Separate/Formal Dining Room, Eat-in Kitchen, In-Law Floorplan, Kitchen Island, Walk-In Closet(s)

Area & Lot

  • Status Sold
  • Date Sold February 28, 2025
  • Living Area3,113 Sq.Ft.
  • Lot Area0.31 Acres
  • MLS® ID747856
  • TypeResidential
  • YEAR BUILT2014
  • NeighborhoodNazareth
  • Architecture StylesColonial
  • Elementary SchoolShafer Elementary School
  • Middle SchoolNazareth Intermediate & Middle Schools
  • High SchoolNazareth Area High School
  • School DistrictNazareth

Exterior

  • STORIES2
  • Garage Space2.0
  • water SourcePublic
  • utilitiesCable Available
  • roofAsphalt, Fiberglass
  • lot featuresCorner Lot, Flat, Sloped
  • parkingAttached, Driveway, Garage
  • HEAT TYPEForced Air, Gas
  • AIR CONDITIONINGCentral Air
  • sewerPublic Sewer
  • security FeaturesSmoke Detector(s)
  • Green featuresSolar
  • other exterior FeaturesDeck, Porch

Financial

  • Sales Price$555,000
  • Real Estate Tax $7,846/yr
  • HOA $180
  • Zoning R-1-Rural Agricultural

The Experience You Deserve

Real estate is more than a transaction; it’s a life milestone. I focus on listening, learning your priorities, and advocating for your best interests. No matter your situation, whether you’re a first-time buyer or a seasoned investor, I'm here for you.

Follow Me on Instagram