Leave a Message

By providing your contact information to Mike Dragotta, your personal information will be processed in accordance with Mike Dragotta's Privacy Policy. By checking the box(es) below, you consent to receive communications regarding your real estate inquiries and related marketing and promotional updates in the manner selected by you. For SMS text messages, message frequency varies. Message and data rates may apply. You may opt out of receiving further communications from Mike Dragotta at any time. To opt out of receiving SMS text messages, reply STOP to unsubscribe.

Thank you for your message. I will be in touch with you shortly.

318 Pike Street
Sold

318 Pike Street

318 Pike Street, Easton, PA 18045

$438,000
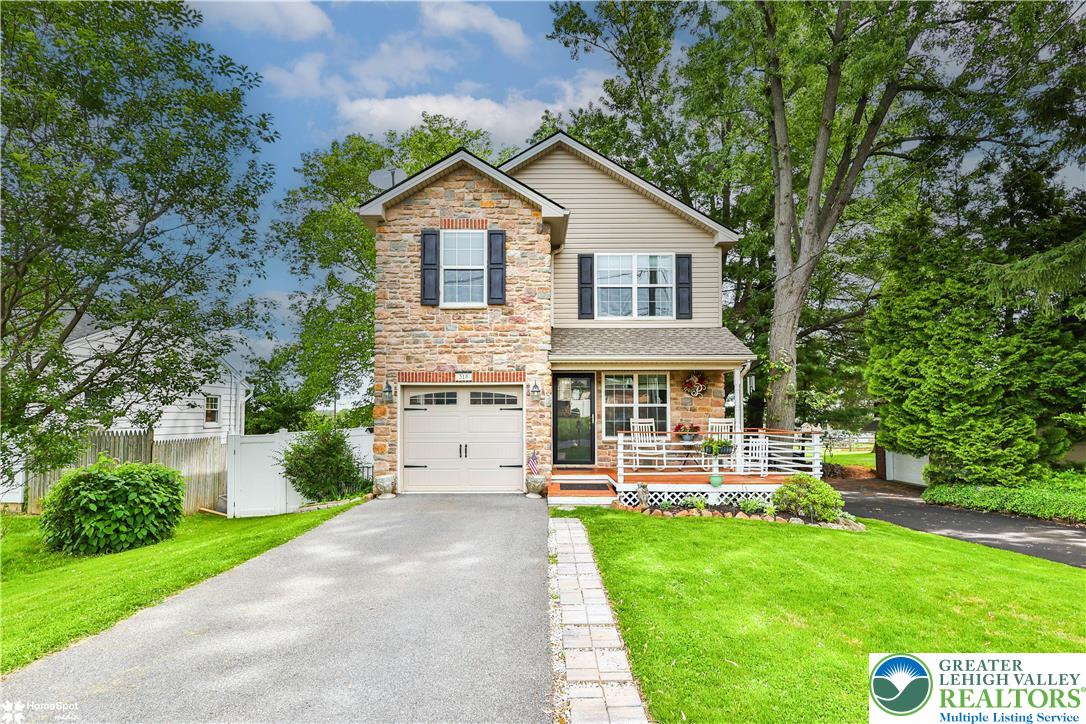
**MULTIPLE OFFERS RECEIVED. HIGHEST AND BEST MUST BE SUBMITTED BY 8:00 PM, SUNDAY, JUNE 01.** Welcome to 318 Pike Street, Easton, PA - where charm meets convenience in this beautifully maintained 3-bedroom, 2.5-bath home, which offers a perfect blend of comfort, style, and functionality. Step inside to find a spacious layout with gleaming hardwood floors and abundant natural light throughout. The heart of the home is the modern kitchen, featuring granite countertops, stainless steel appliances, a center island, and ample cabinetry--ideal for both everyday living and entertaining. Upstairs, you'll find three generously sized bedrooms including a serene primary suite with tray ceiling and private bath. The lower level offers a partially finished basement--perfect for a home office, playroom, or additional living space. Enjoy the outdoors with a fenced-in backyard, elevated deck, and lower patio area--ideal for gatherings or quiet relaxation. Additional highlights include a one-car garage, central air, and an inviting front porch perfect for morning coffee. Conveniently located near parks, shopping, and major routes, this move-in ready home is not to be missed!

3
beds

3
baths

2,185 Sq.Ft. LIVING AREA

4,600 Sq.Ft. lot

Nick Smith

Nick Smith

Mike Dragotta

Mike Dragotta

Features & Amenities

Interior

  • total bedrooms3
  • Total bathrooms3
  • full bathrooms2
  • half bathroom1
  • Laundry room Washer Hookup, Dryer Hookup, Upper Level
  • Flooring Carpet, Hardwood, Tile
  • APPLIANCES Dryer, Dishwasher, Electric Oven, Electric Range, Electric Water Heater, Microwave, Refrigerator, Washer
  • other interior Features Dining Area, Game Room, Kitchen Island, Walk-In Closet(s)

Area & Lot

  • Status Sold
  • Date Sold June 27, 2025
  • Living Area2,185 Sq.Ft.
  • Lot Area4,600 Sq.Ft.
  • MLS® ID758081
  • TypeResidential
  • YEAR BUILT2018
  • NeighborhoodEaston
  • Architecture StylesColonial
  • Elementary SchoolPalmer Elementary School
  • Middle SchoolEaston Area Middle School
  • High SchoolEaston Area High School
  • School DistrictEaston

Exterior

  • STORIES2
  • Garage Space1.0
  • water SourcePublic
  • roofAsphalt, Fiberglass
  • lot featuresFlat
  • parkingBuilt In, Driveway, Garage, On Street
  • HEAT TYPEElectric, Forced Air, Hot Water
  • AIR CONDITIONINGCentral Air, Ceiling Fan(s)
  • sewerPublic Sewer
  • security FeaturesSmoke Detector(s)
  • other exterior FeaturesDeck, Fence, Porch, Patio

Financial

  • Sales Price$438,000
  • Real Estate Tax $6,198/yr
  • Zoning 24MDR

The Experience You Deserve

Real estate is more than a transaction; it’s a life milestone. I focus on listening, learning your priorities, and advocating for your best interests. No matter your situation, whether you’re a first-time buyer or a seasoned investor, I'm here for you.

Follow Me on Instagram