Leave a Message

By providing your contact information to Mike Dragotta, your personal information will be processed in accordance with Mike Dragotta's Privacy Policy. By checking the box(es) below, you consent to receive communications regarding your real estate inquiries and related marketing and promotional updates in the manner selected by you. For SMS text messages, message frequency varies. Message and data rates may apply. You may opt out of receiving further communications from Mike Dragotta at any time. To opt out of receiving SMS text messages, reply STOP to unsubscribe.

Thank you for your message. I will be in touch with you shortly.

3370 Coventry Drive
3370 Coventry Drive
3370 Coventry Drive
3370 Coventry Drive
3370 Coventry Drive
3370 Coventry Drive
3370 Coventry Drive
3370 Coventry Drive
3370 Coventry Drive
3370 Coventry Drive
3370 Coventry Drive
3370 Coventry Drive
3370 Coventry Drive
3370 Coventry Drive
3370 Coventry Drive
3370 Coventry Drive
3370 Coventry Drive
3370 Coventry Drive
3370 Coventry Drive
3370 Coventry Drive
3370 Coventry Drive
3370 Coventry Drive
3370 Coventry Drive
3370 Coventry Drive
3370 Coventry Drive
3370 Coventry Drive
3370 Coventry Drive
3370 Coventry Drive
3370 Coventry Drive
3370 Coventry Drive
3370 Coventry Drive
3370 Coventry Drive
3370 Coventry Drive
3370 Coventry Drive
3370 Coventry Drive
3370 Coventry Drive
3370 Coventry Drive
3370 Coventry Drive
3370 Coventry Drive
3370 Coventry Drive
SEE ALL PHOTOS
3370 Coventry Drive
3370 Coventry Drive
3370 Coventry Drive
3370 Coventry Drive
3370 Coventry Drive
3370 Coventry Drive
3370 Coventry Drive
3370 Coventry Drive
3370 Coventry Drive
3370 Coventry Drive
3370 Coventry Drive
3370 Coventry Drive
3370 Coventry Drive
3370 Coventry Drive
3370 Coventry Drive
3370 Coventry Drive
3370 Coventry Drive
3370 Coventry Drive
3370 Coventry Drive
3370 Coventry Drive
3370 Coventry Drive
3370 Coventry Drive
3370 Coventry Drive
3370 Coventry Drive
3370 Coventry Drive
3370 Coventry Drive
3370 Coventry Drive
3370 Coventry Drive
3370 Coventry Drive
3370 Coventry Drive
3370 Coventry Drive
3370 Coventry Drive
3370 Coventry Drive
3370 Coventry Drive
3370 Coventry Drive
3370 Coventry Drive
3370 Coventry Drive
3370 Coventry Drive
3370 Coventry Drive
3370 Coventry Drive
Sold

3370 Coventry Drive

3370 Coventry Drive, Lower Macungie Twp, PA 18062

$770,000
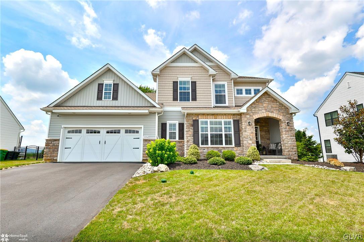
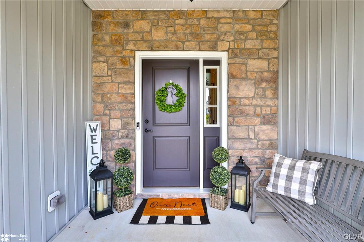
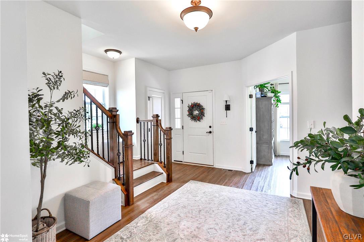
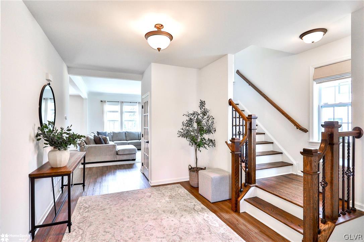
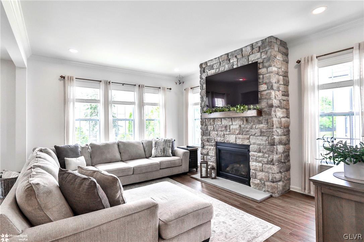
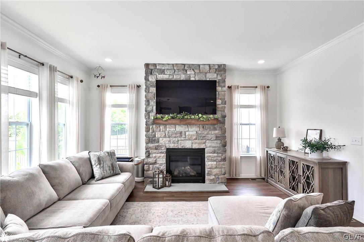
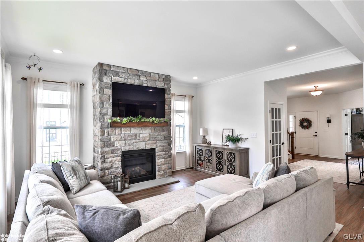
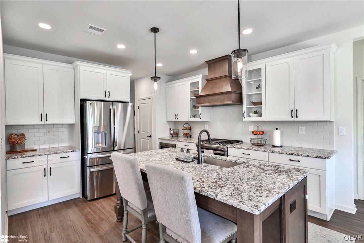
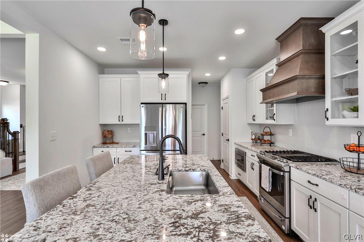
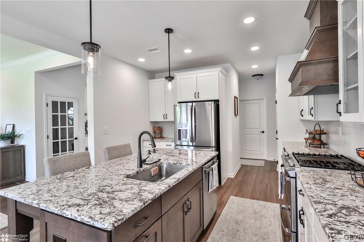
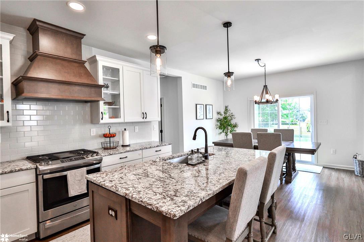
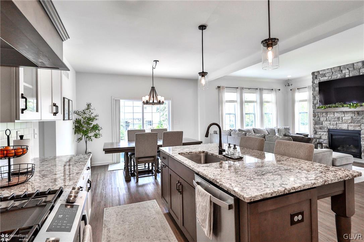
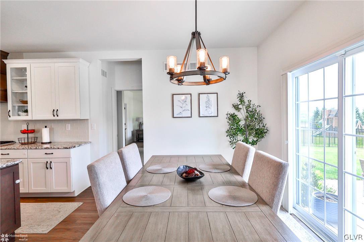
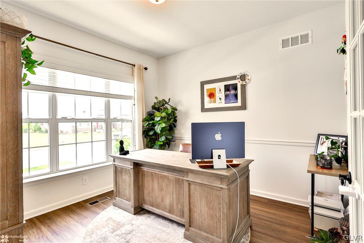
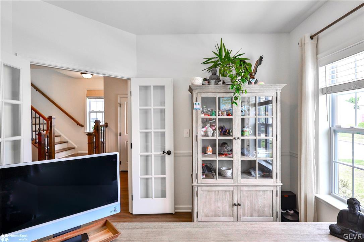
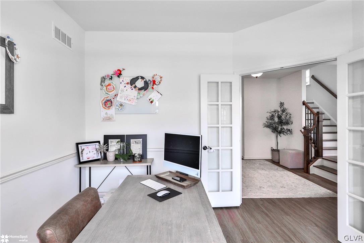
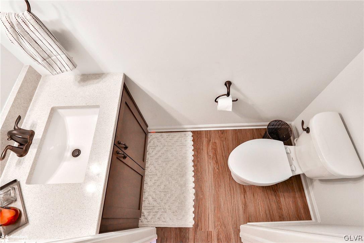
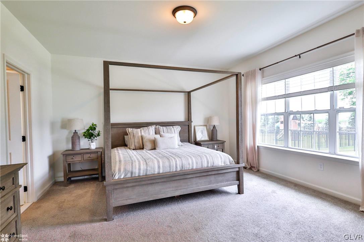
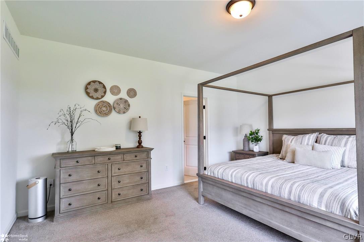
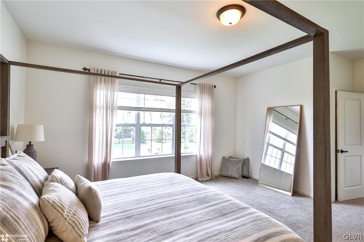
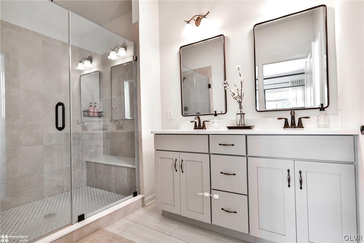
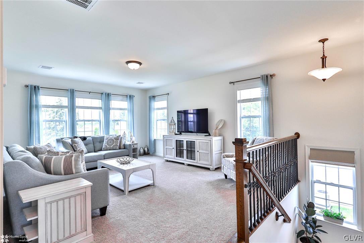
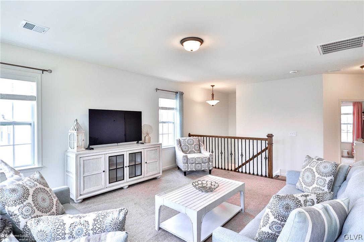
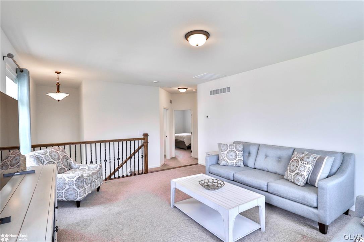
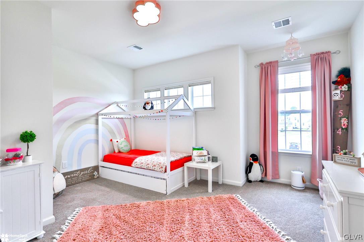
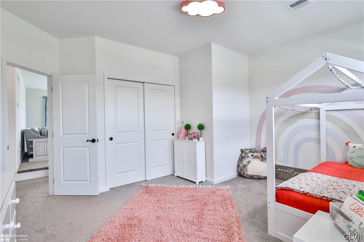
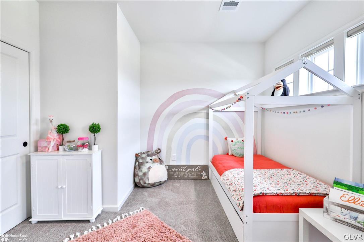
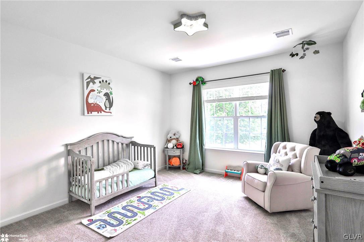
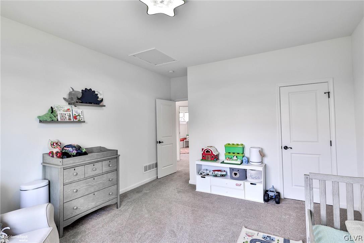
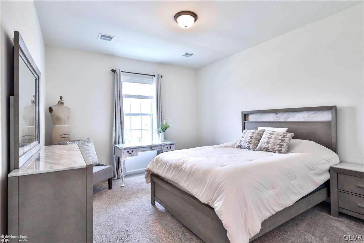
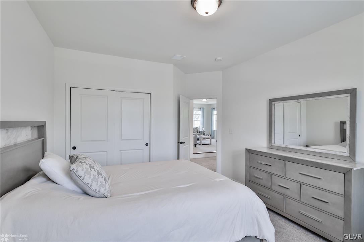
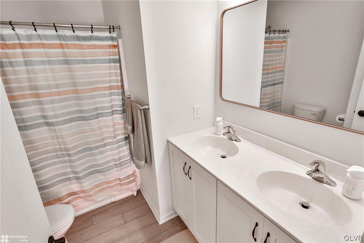
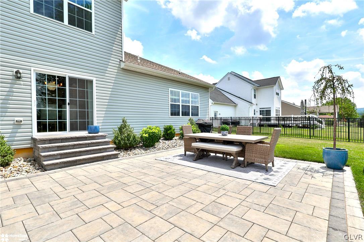
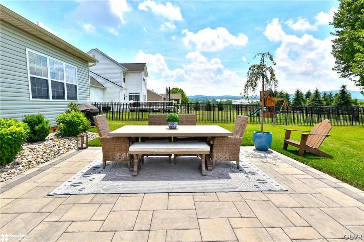
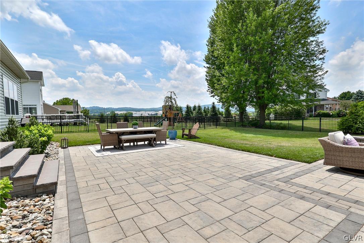
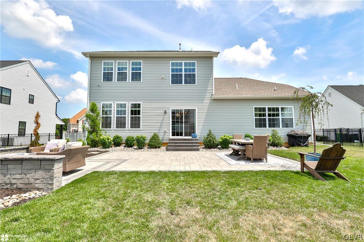
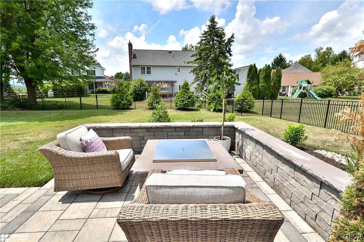
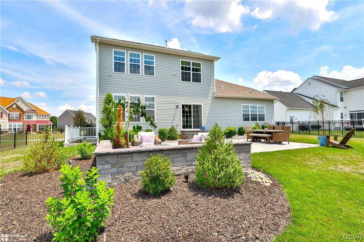
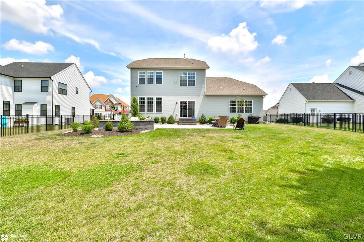
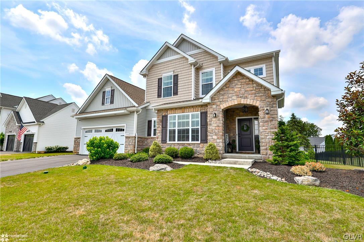
Welcome to your dream home! This stunning 4-bedroom, 2.5-bath single-family Colonial home, featuring the highly sought-after Vinecrest model, was meticulously built in 2021. Situated in the East Penn School District. Every detail in this home is crafted for comfort and style, beginning with the spacious 1st-floor master bedroom complete with a luxurious en-suite and a generous walk-in closet, providing a serene retreat at the end of the day. The heart of the home is the modern kitchen, outfitted with stainless steel appliances, perfect for culinary enthusiasts and home cooks alike. The open layout seamlessly connects the kitchen to the inviting living area, highlighted by a cozy gas fireplace, creating an ideal space for entertaining or relaxing with loved ones. The fenced-in backyard is perfect for outdoor activities and gatherings, offering privacy and security. Step outside to the beautifully crafted paver patio, a perfect spot for alfresco dining or simply enjoying the serene surroundings. Upstairs, you'll find three additional well-appointed bedrooms along with an oversized flex area that can be adapted to suit your needs--whether it's a playroom, home office, or additional living space. This home is designed with both elegance and functionality in mind, providing ample space and modern conveniences for a comfortable lifestyle. Don't miss out on the opportunity to make this exceptional property your new home. Schedule a viewing today.

4
beds

3
baths

2,676 Sq.Ft. LIVING AREA

0.29 Acres lot

Cliff Lewis

Cliff Lewis

Mike Dragotta

Mike Dragotta

Features & Amenities

Interior

  • total bedrooms4
  • Total bathrooms3
  • full bathrooms2
  • half bathroom1
  • Laundry room Main Level
  • Flooring Carpet, Engineered Hardwood, Luxury Vinyl, Luxury Vinyl Plank, Tile
  • Fireplace Gas Log, Living Room
  • APPLIANCES Dryer, Dishwasher, Gas Oven, Gas Range, Gas Water Heater, Microwave, Refrigerator, Washer
  • other interior Features Entrance Foyer, Eat-in Kitchen, Home Office, Kitchen Island, Family Room Main Level, Walk-In Closet(s)

Area & Lot

  • Status Sold
  • Date Sold August 20, 2024
  • Living Area2,676 Sq.Ft.
  • Lot Area0.29 Acres
  • MLS® ID741143
  • TypeResidential
  • YEAR BUILT2021
  • NeighborhoodMacungie
  • Architecture StylesColonial
  • Elementary SchoolMacungie Elementary School
  • Middle SchoolEyer Middle School
  • High SchoolEmmaus High School
  • School DistrictEast Penn

Exterior

  • STORIES2
  • Garage Space2.0
  • water SourcePublic
  • utilitiesCable Available
  • roofAsphalt, Fiberglass
  • lot featuresFlat
  • parkingAttached, Driveway, Garage
  • HEAT TYPEForced Air, Gas, Zoned
  • AIR CONDITIONINGCentral Air, Zoned
  • sewerPublic Sewer
  • security FeaturesSmoke Detector(s)
  • other exterior FeaturesFence, Fire Pit, Porch, Patio

Financial

  • Sales Price$770,000
  • Real Estate Tax $8,096/yr
  • HOA $500
  • Zoning S-Suburban

The Experience You Deserve

Real estate is more than a transaction; it’s a life milestone. I focus on listening, learning your priorities, and advocating for your best interests. No matter your situation, whether you’re a first-time buyer or a seasoned investor, I'm here for you.

Follow Me on Instagram