Leave a Message

By providing your contact information to Mike Dragotta, your personal information will be processed in accordance with Mike Dragotta's Privacy Policy. By checking the box(es) below, you consent to receive communications regarding your real estate inquiries and related marketing and promotional updates in the manner selected by you. For SMS text messages, message frequency varies. Message and data rates may apply. You may opt out of receiving further communications from Mike Dragotta at any time. To opt out of receiving SMS text messages, reply STOP to unsubscribe.

Thank you for your message. I will be in touch with you shortly.

641 WALNUT STREET
641 WALNUT STREET
641 WALNUT STREET
641 WALNUT STREET
641 WALNUT STREET
641 WALNUT STREET
641 WALNUT STREET
641 WALNUT STREET
641 WALNUT STREET
641 WALNUT STREET
641 WALNUT STREET
641 WALNUT STREET
641 WALNUT STREET
641 WALNUT STREET
641 WALNUT STREET
641 WALNUT STREET
641 WALNUT STREET
641 WALNUT STREET
641 WALNUT STREET
641 WALNUT STREET
641 WALNUT STREET
641 WALNUT STREET
641 WALNUT STREET
641 WALNUT STREET
SEE ALL PHOTOS
641 WALNUT STREET
641 WALNUT STREET
641 WALNUT STREET
641 WALNUT STREET
641 WALNUT STREET
641 WALNUT STREET
641 WALNUT STREET
641 WALNUT STREET
641 WALNUT STREET
641 WALNUT STREET
641 WALNUT STREET
641 WALNUT STREET
641 WALNUT STREET
641 WALNUT STREET
641 WALNUT STREET
641 WALNUT STREET
641 WALNUT STREET
641 WALNUT STREET
641 WALNUT STREET
641 WALNUT STREET
641 WALNUT STREET
641 WALNUT STREET
641 WALNUT STREET
641 WALNUT STREET
Sold

641 WALNUT STREET

641 WALNUT STREET, POTTSTOWN, PA 19464

$256,831
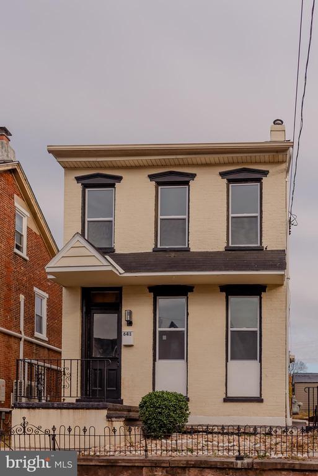
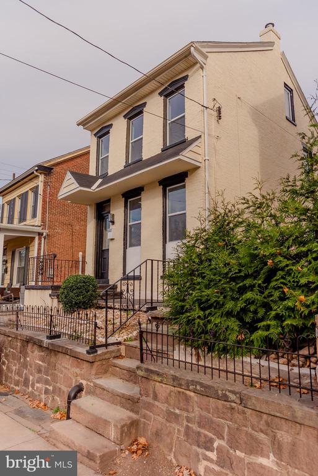
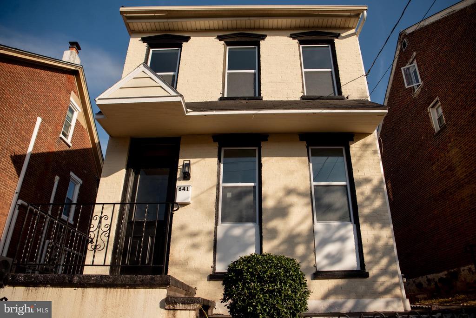
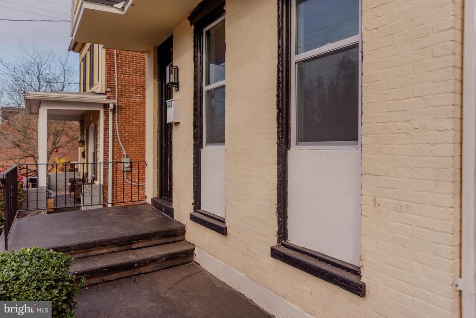
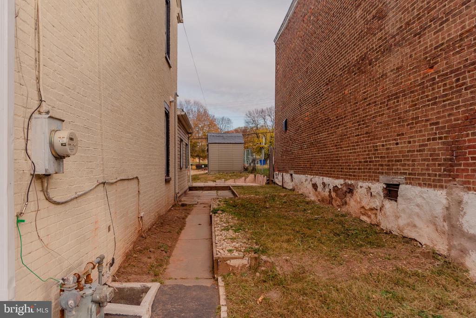
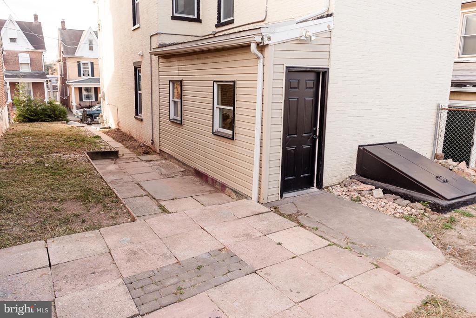
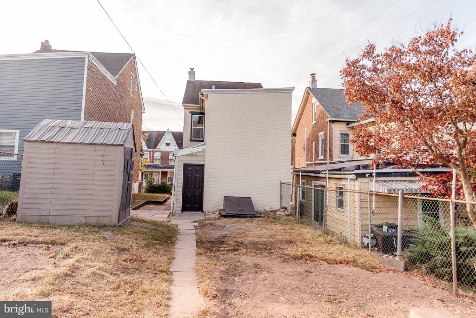
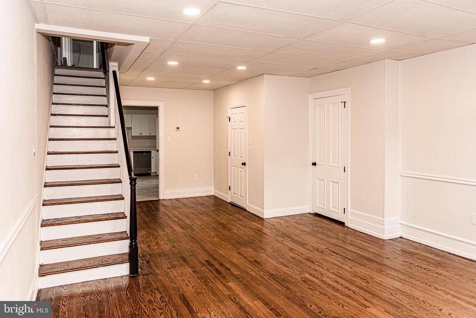
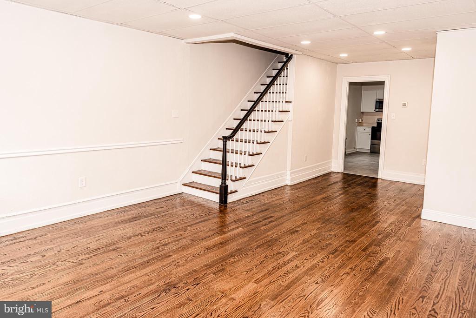
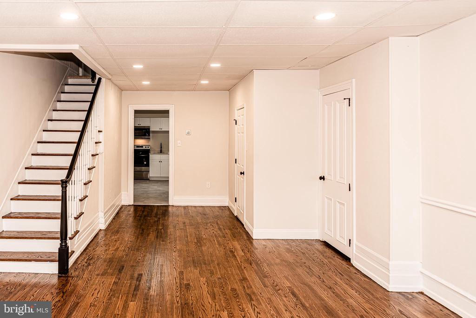
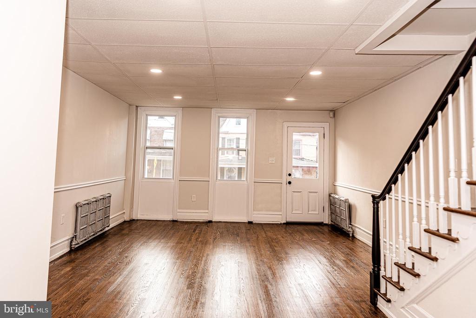
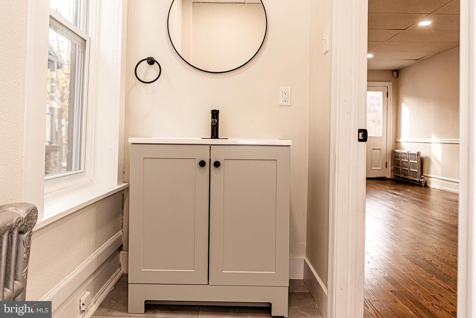
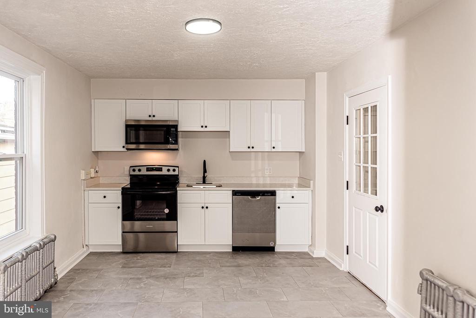
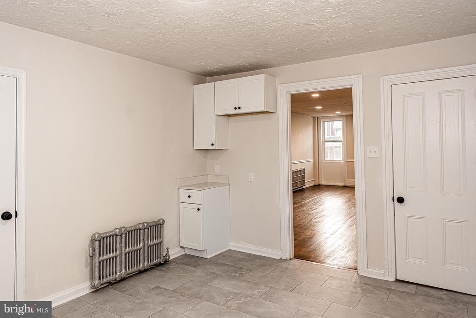
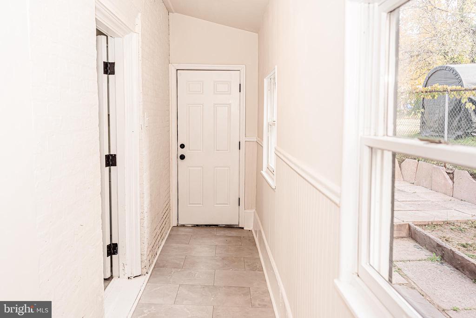
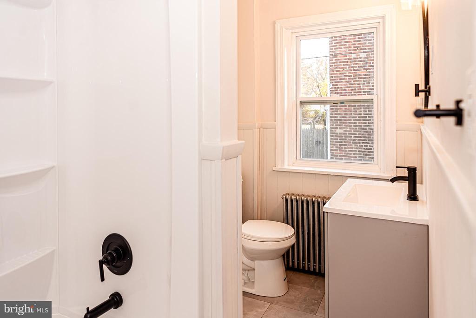
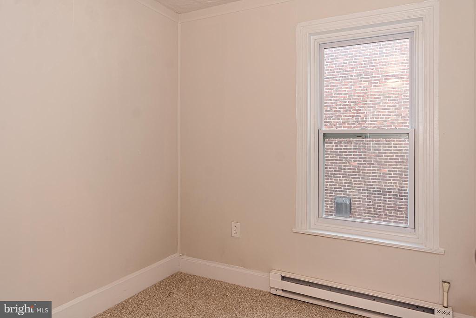
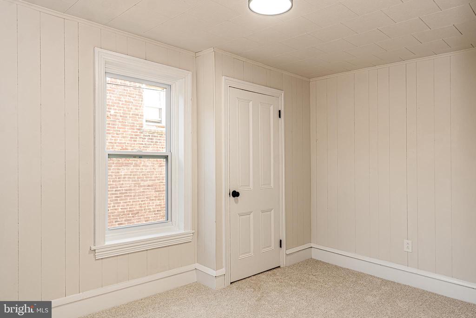
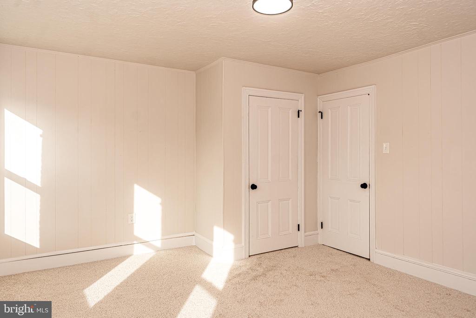
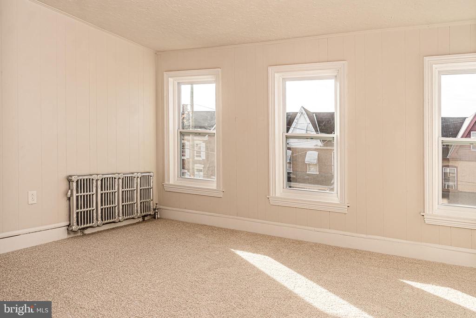
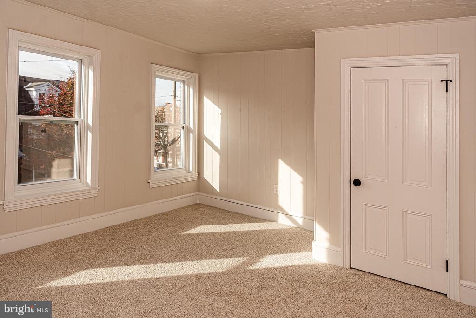
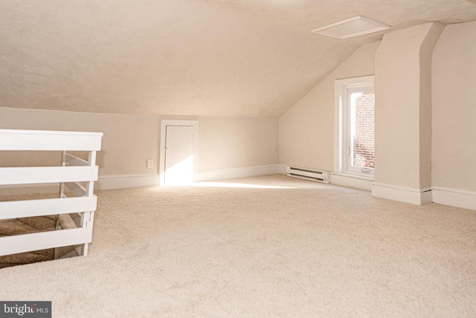
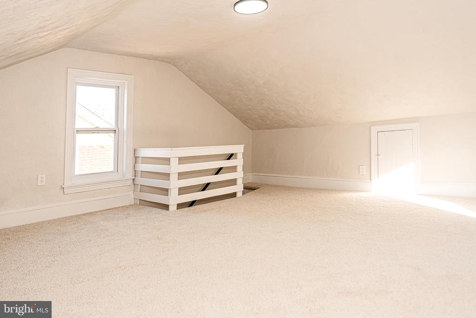
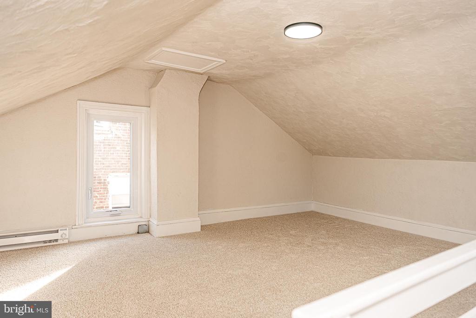
Remodeled and ready for its new owner! Come check out 641 Walnut Street on the edge of Pottstown borough. Sitting just off the campus of the Hills School is this all brick single. The first thing you will notice from the outside is the tasteful wrought iron railings and new vinyl replacement windows. Upon entering the front door, you will be engulfed in recess lighting and freshly refinished Hardwood floors. Through the dining room is a brand-new kitchen equipped with white shaker cabinets, stainless steel appliances and crispy white quartz countertops. This floor also offers a mud room and remodeled 1/2 bath. The second floor has three bedrooms and a fully remodeled bathroom. The bonus third floor is a large fourth bedroom with new electric heat and new casement egress window. This home also comes with all new replacement windows (excluding two in the mud room), new electrical panel, fresh carpet, paint and flooring, and a fully serviced gas boiler. There is nothing to do but move in!

4
beds

2
baths

1,593 Sq.Ft. LIVING AREA

4,050 Sq.Ft. lot

Cliff Lewis

Cliff Lewis

Features & Amenities

Interior

  • total bedrooms4
  • Total bathrooms2
  • full bathroom1
  • half bathroom1
  • Laundry room Basement
  • Flooring Hardwood, Luxury Vinyl Tile

Area & Lot

  • Status Sold
  • Date Sold February 14, 2025
  • Living Area1,593 Sq.Ft.
  • Total Area1,743 Sq.Ft.
  • Lot Area4,050 Sq.Ft.
  • MLS® IDPAMC2122312
  • TypeResidential
  • YEAR BUILT1898
  • NeighborhoodMontgomery County
  • Architecture StylesColonial
  • School DistrictPOTTSTOWN

Exterior

  • STORIES3
  • water SourcePublic
  • PoolNo Pool
  • roofPitched
  • parkingOff Street
  • HEAT TYPEHot Water
  • AIR CONDITIONINGNone
  • sewerPublic Sewer
  • SubstructureStone
  • Disability FeaturesNone

Financial

  • Sales Price$256,831
  • Real Estate Tax $3,530/yr
  • Zoning RES

The Experience You Deserve

Real estate is more than a transaction; it’s a life milestone. I focus on listening, learning your priorities, and advocating for your best interests. No matter your situation, whether you’re a first-time buyer or a seasoned investor, I'm here for you.

Follow Me on Instagram