Leave a Message

By providing your contact information to Mike Dragotta, your personal information will be processed in accordance with Mike Dragotta's Privacy Policy. By checking the box(es) below, you consent to receive communications regarding your real estate inquiries and related marketing and promotional updates in the manner selected by you. For SMS text messages, message frequency varies. Message and data rates may apply. You may opt out of receiving further communications from Mike Dragotta at any time. To opt out of receiving SMS text messages, reply STOP to unsubscribe.

Thank you for your message. I will be in touch with you shortly.

848 South Glenwood Street
SEE ALL PHOTOS
848 South Glenwood Street
Sold

848 South Glenwood Street

848 South Glenwood Street, Salisbury Twp, PA 18103

$521,000
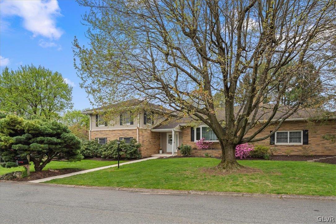
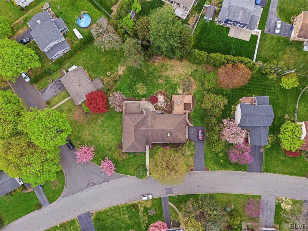
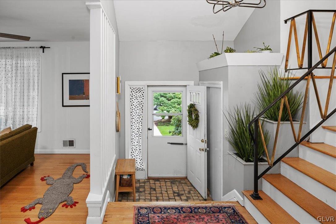
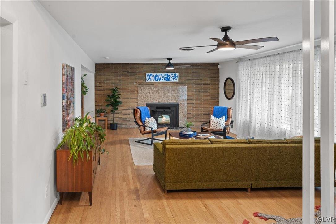
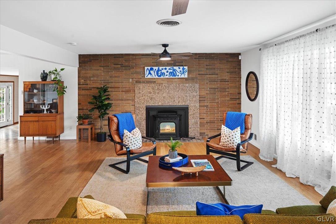
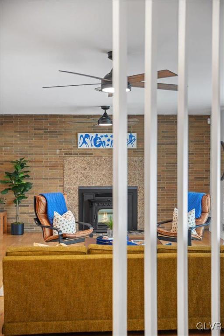
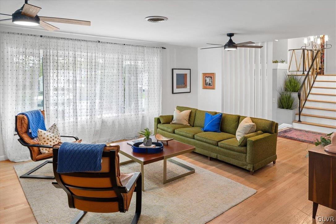
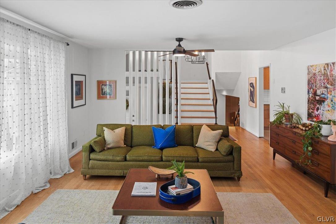
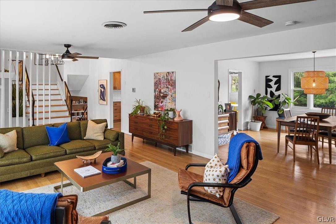
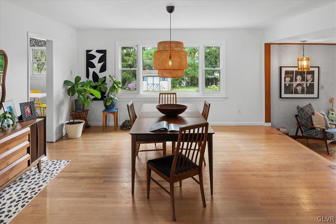
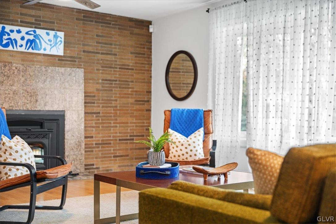
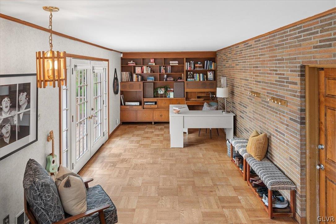
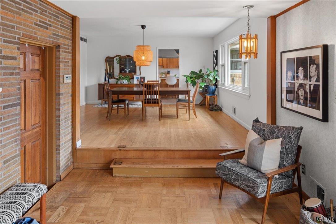
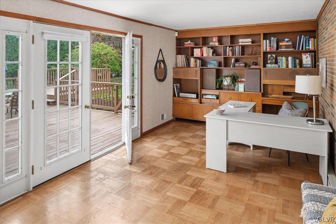
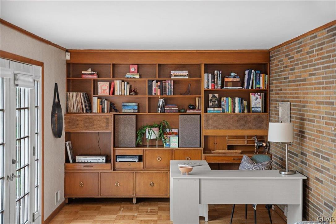
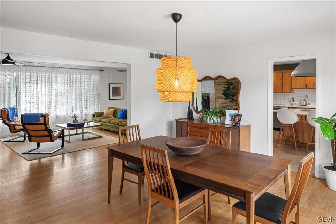
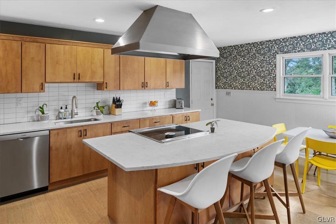
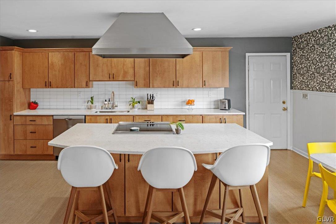
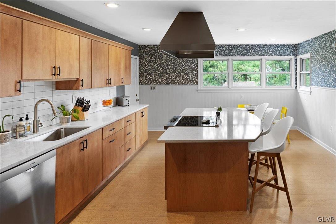
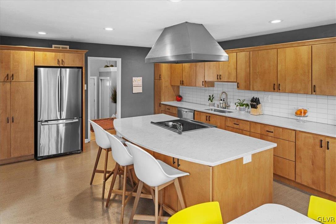
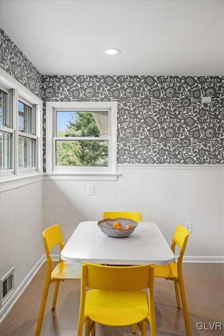
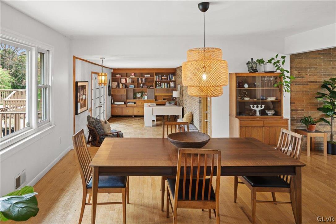
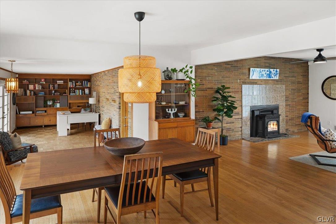
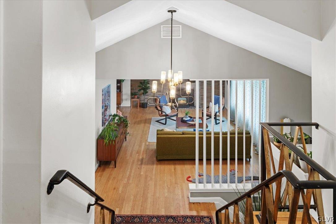
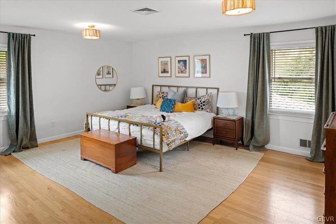
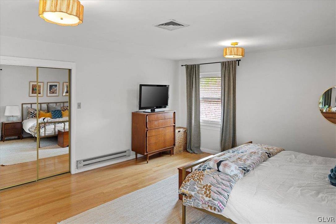
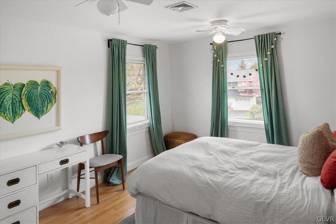
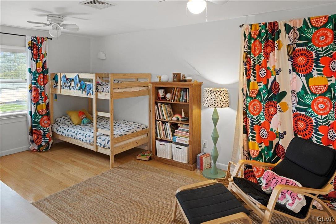
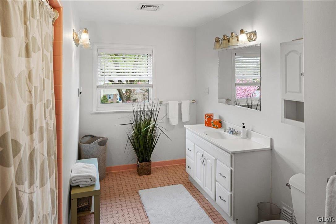
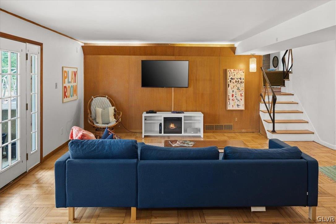
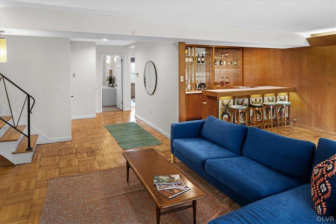
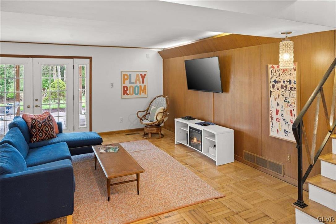
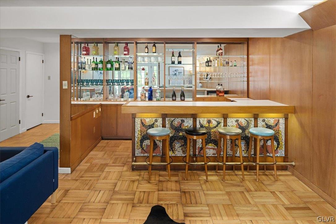
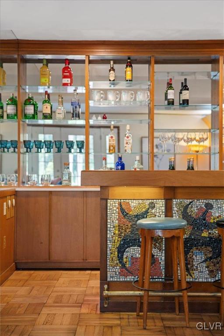
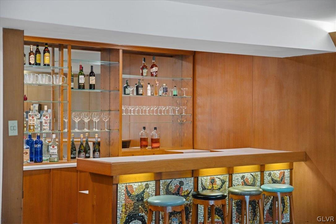
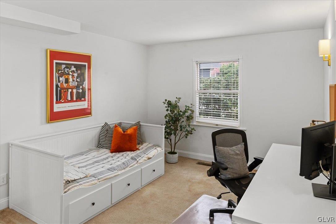
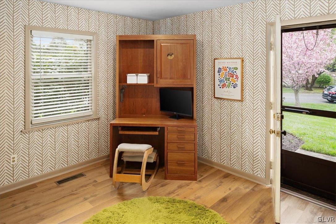
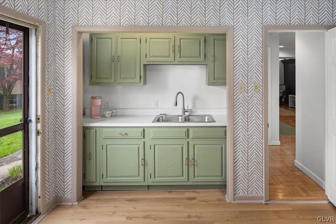
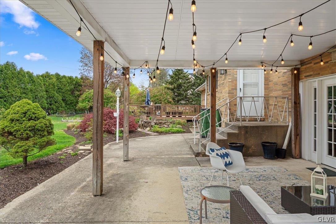
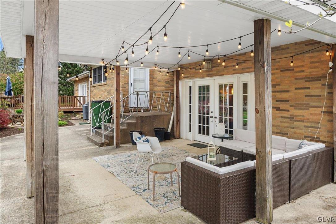
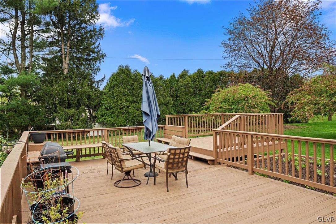
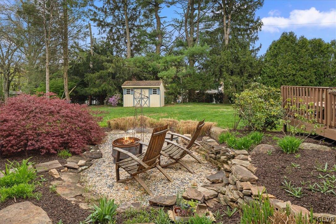
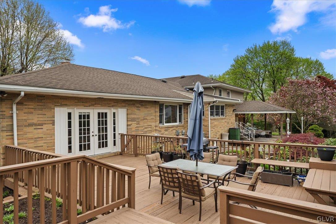
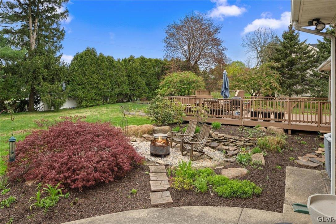
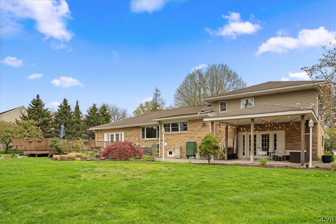
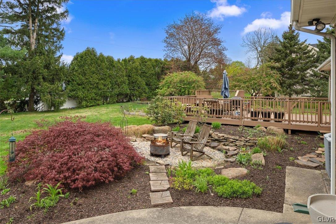
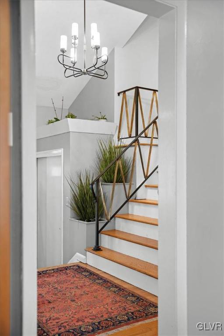
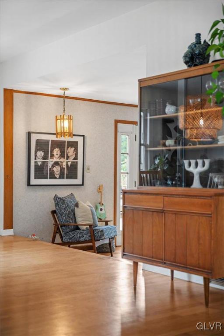
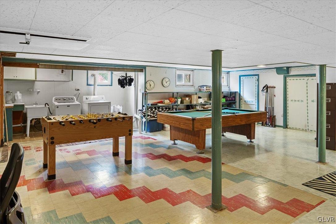
Exquisite Mid-Century Modern Gem in Desirable Western Salisbury Township. Step into the past with all the comforts of modern living in this stunning mid-century modern home, perfectly nestled on a spacious 0.5-acre lot. Boasting over 3,400 square feet of stylish living space, this home features five bedrooms and three full bathrooms, making it ideal for a growing family or multi-generational living.As you enter, the chic vibes of the era greet you, with warm flooring, unique light fixtures, and intricately placed details that transport you to a time of classic elegance--imagine sipping martinis by the bespoke bar or unwinding with your favorite vinyl in the cozy den.The heart of the home is the fully updated kitchen, a culinary dream equipped with sleek, modern finishes, ready to inspire the chef in you.The living accommodations includes a spacious primary bedroom with a private bath on the second level, complemented by two additional bedrooms and a full bath. The lower level is designed for entertainment and relaxation, featuring two more bedrooms, a full bath, a family room, and the hippest wet bar in town.Outside, the expansive backyard is your private oasis, perfect for gardening, playful afternoons with the kids, or simply enjoying the outdoors on the deck or under the covered patio.This home offers unmatched versatility and style, ready to accommodate your office needs or adapt to your creative vision. This is a MUST SEE IN PERSON!

5
beds

3
baths

4,032 Sq.Ft. LIVING AREA

0.54 Acres lot

Features & Amenities

Interior

  • total bedrooms5
  • Total bathrooms3
  • full bathrooms3
  • Flooring Hardwood, Other, Tile
  • Fireplace Family Room
  • APPLIANCES Dishwasher, Electric Cooktop, Electric Oven, Gas Water Heater, Microwave
  • other interior Features Wet Bar, Dining Area, Separate/Formal Dining Room, Eat-in Kitchen, Family Room Lower Level, Game Room, Home Office, In-Law Floorplan, Kitchen Island

Area & Lot

  • Status Sold
  • Date Sold July 10, 2024
  • Living Area4,032 Sq.Ft.
  • Lot Area0.54 Acres
  • MLS® ID736310
  • TypeResidential
  • YEAR BUILT1958
  • NeighborhoodAllentown
  • Architecture StylesSplit Level
  • View DescriptionCity Lights
  • School DistrictSalisbury

Exterior

  • STORIES3
  • Garage Space2.0
  • water SourcePublic
  • roofAsphalt, Fiberglass
  • lot featuresCorner Lot, Flat
  • parkingAttached, Garage, Off Street, On Street, Garage Door Opener
  • HEAT TYPEGas, Heat Pump
  • AIR CONDITIONINGCentral Air, Ceiling Fan(s)
  • sewerPublic Sewer
  • other exterior FeaturesDeck, Porch, Patio, Shed

Financial

  • Sales Price$521,000
  • Real Estate Tax $8,807/yr
  • Zoning R3-MEDIUM - LOW DENSITY R
View Virtual Tour

The Experience You Deserve

Real estate is more than a transaction; it’s a life milestone. I focus on listening, learning your priorities, and advocating for your best interests. No matter your situation, whether you’re a first-time buyer or a seasoned investor, I'm here for you.

Follow Me on Instagram